This home has been beautifully refreshed and meticulously maintained. Nearly 1,600 square feet of thoughtfully updated living space. Over the last few years, the owners have heavily invested in updates and mechanical upgrades, meaning you can move right in without lifting a finger. Featuring 4 large bedrooms all on the same level as the laundry room, and 2 full bathrooms. The master bedroom has plenty of walk in closet space. Easy to entertain with a living room and a generous sized family room, this home perfectly blends comfort, style, and complete peace of mind. It's in the heart of Kansas City’s desirable Northland in the award winning Staley High School district, close to Smithville lake, easy highway access, in a well kept quiet charming neighborhood.
Active
$385,000
211 NW 113th Ter, Kansas City, MO 64155
4beds
2,505sqft
Single Family Residence
Built in 1999
6,970 Square Feet Lot
$-- Zestimate®
$154/sqft
$-- HOA
What's special
Thoughtfully updated living space
- 9 hours
- 62
- 8
Zillow last checked:
Listing updated:
Listed by:
Sheena Shields 816-724-4824,
Sage Door Realty, LLC
Source: Heartland MLS as distributed by MLS GRID,MLS#: 2648726
Facts & features
Interior
Bedrooms & bathrooms
- Bedrooms: 4
- Bathrooms: 2
- Full bathrooms: 2
Primary bedroom
- Level: Second
Bedroom 2
- Level: Second
Bedroom 3
- Level: Second
Bathroom 1
- Level: Second
Bathroom 2
- Level: First
Family room
- Level: First
Kitchen
- Level: First
Living room
- Level: First
Heating
- Heat Pump
Cooling
- Heat Pump
Appliances
- Included: Dishwasher, Disposal, Refrigerator, Electric Range
- Laundry: Bedroom Level
Features
- Vaulted Ceiling(s)
- Flooring: Wood
- Windows: Thermal Windows
- Basement: Concrete,Daylight,Finished
- Has fireplace: No
Interior area
- Total structure area: 2,505
- Total interior livable area: 2,505 sqft
- Finished area above ground: 1,599
- Finished area below ground: 906
Property
Parking
- Total spaces: 2
- Parking features: Attached, Basement, Built-In, Garage Faces Front
- Attached garage spaces: 2
Features
- Patio & porch: Deck, Porch
Lot
- Size: 6,970 Square Feet
- Features: City Lot, Level
Details
- Parcel number: 150
Construction
Type & style
- Home type: SingleFamily
- Architectural style: Traditional
- Property subtype: Single Family Residence
Materials
- Board & Batten Siding, Frame
- Roof: Composition
Condition
- Year built: 1999
Details
- Builder name: Trusty Construction
Utilities & green energy
- Sewer: Public Sewer
- Water: Public
Community & HOA
Community
- Security: Smoke Detector(s)
- Subdivision: Beacon Hill
HOA
- Has HOA: No
Location
- Region: Kansas City
Financial & listing details
- Price per square foot: $154/sqft
- Tax assessed value: $44,350
- Annual tax amount: $3,495
- Date on market: 11/6/2026
- Listing terms: Cash,Conventional,FHA,VA Loan
- Ownership: Private
- Road surface type: Paved
Estimated market value
Not available
Estimated sales range
Not available
Not available
Price history
| Date | Event | Price |
|---|---|---|
| 11/6/2026 | Listed for sale | $385,000$154/sqft |
Source:  Heartland MLS as distributed by MLS GRID #2648726 Report a problem | ||
| 1/28/2004 | Sold | -- |
Source: Public Record Report a problem | ||
Public tax history
| Year | Property taxes | Tax assessment |
|---|---|---|
| 2025 | $3,495 +10.4% | $44,350 +12.8% |
| 2024 | $3,167 +0.9% | $39,310 |
| 2023 | $3,139 +8.6% | $39,310 +13.7% |
| 2022 | $2,889 -0.1% | $34,580 |
| 2021 | $2,892 -0.1% | $34,580 +8% |
| 2020 | $2,897 | $32,030 0% |
| 2019 | $2,897 +1.9% | $32,034 +11.3% |
| 2018 | $2,843 +8.3% | $28,790 +0% |
| 2017 | $2,625 | $28,780 |
| 2016 | $2,625 | $28,780 |
| 2015 | $2,625 +0% | $28,780 +6.1% |
| 2014 | $2,624 | $27,130 |
| 2013 | -- | $27,130 -1.8% |
| 2012 | -- | $27,640 |
| 2011 | -- | $27,640 -13.9% |
| 2010 | -- | $32,090 |
| 2009 | -- | $32,090 -1.1% |
| 2007 | -- | $32,450 +3% |
| 2006 | -- | $31,500 |
Find assessor info on the county website
Monthly payment
Est. payment
Payment breakdown
Explore the cost of this home by adjusting the details. Changes won't be saved.Climate risks
Neighborhood: Meadowbrook Heights
Nearby schools
Schools provided by the listing agent
- Elementary: Nashua
- Middle: New Mark
- High: Staley High School
Source: Heartland MLS as distributed by MLS GRID. This data may not be complete. We recommend contacting the local school district to confirm school assignments for this home.


Similar homes
- $355,0003 bd3 ba1.9k sqft11028 N Baltimore Ave, Kansas City, MO 64155For Sale
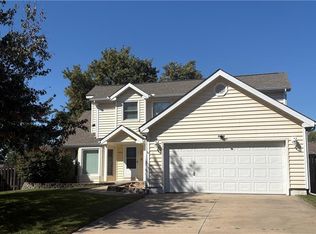 MLS ID #2646505, Derek Espeer, BHHS Stein & Summers Real Estate. Heartland MLS as distributed by MLS GRID
- $390,0004 bd4 ba2.9k sqft9815 N Flora Ave, Kansas City, MO 64155For Sale
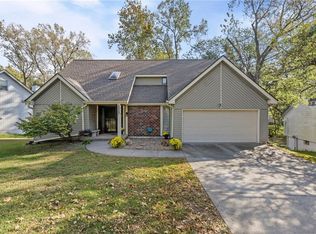 MLS ID #2648054, Rothermel Group, Keller Williams KC North. Heartland MLS as distributed by MLS GRID
- $365,0003 bd3 ba1.7k sqft10516 N Tracy Ave, Kansas City, MO 64155For Sale
 MLS ID #2649418, Eric Craig Team, ReeceNichols-KCN. Heartland MLS as distributed by MLS GRID
- $395,0004 bd3 ba2.1k sqft11305 N Holly St, Kansas City, MO 64155For Sale
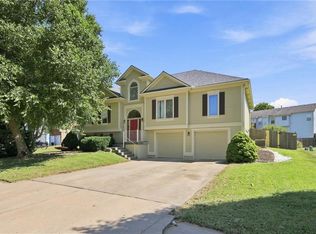 MLS ID #2640263, Jarred Donalson, Keller Williams KC North. Heartland MLS as distributed by MLS GRID
