Located in the highly desired "Genesis Place Estates" and within Platte County Public School District. This 5-bed, 4.5-bath home with a fenced-in backyard offers plenty of indoor and outdoor space for entertaining! The main level of this home features beautiful hardwood floors leading from the entryway into the kitchen where you will find an open concept floor plan with large windows, a fireplace, and oak kitchen cabinets with dark granite countertops. There is a sliding door leading to 1 of 2 decks on this home, right off the dining area, ideal for your barbecue grill with easy access to the kitchen. The second deck off of the living room provides an additional outdoor entertaining area leading down to the fenced-in backyard. Back inside and upstairs, you will find the large oversized primary suite, 2 additional bedrooms that share a "Jack and Jill" bathroom, and a 4th bedroom with its own bathroom. Down in the basement, you will find the 5th bedroom, bathroom, and a flex-type room that could be used for an office or more storage. This home has a lot to offer, conveniently located 5 minutes from Zona Rosa, less than 15 minutes from MCI, and 20 minutes to downtown Kansas City.
Active
$435,000
3924 NW Old Stagecoach Rd, Kansas City, MO 64154
5beds
3,125sqft
Single Family Residence
Built in 2007
9,147 Square Feet Lot
$-- Zestimate®
$139/sqft
$31/mo HOA
What's special
Fenced-in backyardBeautiful hardwood floorsOpen concept floor planLarge oversized primary suiteLarge windows
- 3 days
- 262
- 22
Likely to sell faster than
Zillow last checked:
Listing updated:
Listed by:
John Bailey 816-400-2998,
Show-Me Real Estate
Source: Heartland MLS as distributed by MLS GRID,MLS#: 2649817
Facts & features
Interior
Bedrooms & bathrooms
- Bedrooms: 5
- Bathrooms: 5
- Full bathrooms: 4
- 1/2 bathrooms: 1
Primary bedroom
- Features: Carpet, Ceiling Fan(s), Walk-In Closet(s)
- Level: Second
- Dimensions: 19 x 16
Bedroom 2
- Features: Carpet, Walk-In Closet(s)
- Level: Second
- Dimensions: 14 x 11
Bedroom 3
- Features: Carpet
- Level: Second
- Dimensions: 12 x 11
Bedroom 4
- Features: Carpet
- Level: Second
- Dimensions: 11 x 11
Bedroom 5
- Level: Basement
Bathroom 4
- Features: Ceramic Tiles, Shower Only
- Level: Lower
Dining room
- Level: First
- Dimensions: 16 x 10
Kitchen
- Features: Pantry
- Level: First
- Dimensions: 28 x 11
Living room
- Level: First
- Dimensions: 20 x 14
Heating
- Forced Air, Natural Gas
Cooling
- Electric
Appliances
- Included: Dishwasher, Microwave, Gas Range
- Laundry: Bedroom Level, Electric Dryer Hookup
Features
- Ceiling Fan(s), Pantry, Stained Cabinets, Walk-In Closet(s)
- Flooring: Carpet, Tile, Vinyl, Wood
- Basement: Daylight,Finished,Sump Pump
- Number of fireplaces: 1
- Fireplace features: Gas, Living Room
Interior area
- Total structure area: 3,125
- Total interior livable area: 3,125 sqft
- Finished area above ground: 2,375
- Finished area below ground: 750
Property
Parking
- Total spaces: 2
- Parking features: Attached, Garage Faces Front
- Attached garage spaces: 2
Features
- Patio & porch: Deck
- Spa features: Bath
- Fencing: Privacy,Wood
Lot
- Size: 9,147 Square Feet
- Features: City Lot, Level
Details
- Parcel number: 193005100013004000
Construction
Type & style
- Home type: SingleFamily
- Architectural style: Traditional
- Property subtype: Single Family Residence
Materials
- Board & Batten Siding, Frame, Wood Siding
- Roof: Composition
Condition
- Year built: 2007
Utilities & green energy
- Sewer: Public Sewer
- Water: Public
Community & HOA
Community
- Security: Smoke Detector(s)
- Subdivision: Genesis Place Est at Green Hil
HOA
- Has HOA: Yes
- Amenities included: Play Area, Pool, Trail(s)
- HOA fee: $375 annually
- HOA name: First Service Residential
Location
- Region: Kansas City
Financial & listing details
- Price per square foot: $139/sqft
- Tax assessed value: $311,406
- Annual tax amount: $4,433
- Date on market: 11/7/2026
- Listing terms: Cash,Conventional,FHA,VA Loan
- Ownership: Private
- Road surface type: Paved
Estimated market value
Not available
Estimated sales range
Not available
Not available
Price history
| Date | Event | Price |
|---|---|---|
| 11/7/2026 | Listed for sale | $435,000+24.3%$139/sqft |
Source:  Heartland MLS as distributed by MLS GRID #2649817 Report a problem | ||
| 1/30/2025 | Sold | -- |
Source: Heartland MLS as distributed by MLS GRID #2512506 Report a problem | ||
| 1/17/2025 | Pending sale | $350,000$112/sqft |
Source: Heartland MLS as distributed by MLS GRID #2512506 Report a problem | ||
| 12/26/2024 | Contingent | $350,000$112/sqft |
Source: Heartland MLS as distributed by MLS GRID #2512506 Report a problem | ||
| 12/20/2024 | Price change | $350,000-7.9%$112/sqft |
Source: Heartland MLS as distributed by MLS GRID #2512506 Report a problem | ||
| 12/10/2024 | Listed for sale | $380,000$122/sqft |
Source: Heartland MLS as distributed by MLS GRID #2512506 Report a problem | ||
| 12/3/2024 | Contingent | $380,000$122/sqft |
Source: Heartland MLS as distributed by MLS GRID #2512506 Report a problem | ||
| 12/2/2024 | Listed for sale | $380,000$122/sqft |
Source: Heartland MLS as distributed by MLS GRID #2512506 Report a problem | ||
Public tax history
| Year | Property taxes | Tax assessment |
|---|---|---|
| 2025 | $4,694 +5.8% | $59,167 |
| 2024 | $4,437 +0.1% | $59,167 |
| 2023 | $4,433 -3.1% | $59,167 |
| 2022 | $4,572 -0.3% | $59,167 |
| 2021 | $4,587 -0.2% | $59,167 +1.3% |
| 2020 | $4,594 | $58,410 +24.9% |
| 2018 | -- | $46,779 |
| 2017 | $3,598 +1% | $46,779 |
| 2016 | $3,562 +0.1% | $46,779 |
| 2015 | $3,557 +6.5% | $46,779 |
| 2013 | $3,341 | $46,779 |
| 2012 | -- | $46,779 |
| 2011 | -- | $46,779 |
| 2010 | -- | $46,779 |
| 2009 | -- | $46,779 |
Find assessor info on the county website
Monthly payment
Est. payment
Payment breakdown
Explore the cost of this home by adjusting the details. Changes won't be saved.Climate risks
Neighborhood: Kansas City International
Nearby schools
Schools provided by the listing agent
- Elementary: Barry
- Middle: Platte Purchase
- High: Platte City
Source: Heartland MLS as distributed by MLS GRID. This data may not be complete. We recommend contacting the local school district to confirm school assignments for this home.
- $390,8004 bd3 ba1.7k sqft3928 NW Old Stagecoach Rd, Kansas City, MO 64154Off Market

- $420,7004 bd3 ba2.6k sqft3920 NW Old Stagecoach Rd, Kansas City, MO 64154Off Market
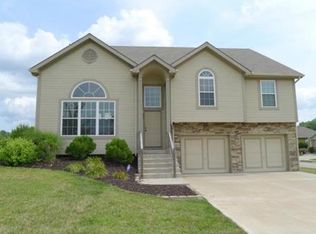
- $306,0002 bd2 ba1.2k sqft9430 N Adrian Ave, Kansas City, MO 64154Off Market

- $404,6004 bd3 ba2.7k sqft4000 NW Old Stagecoach Rd, Kansas City, MO 64154Off Market

Similar homes
- $445,0005 bd3 ba2.9k sqft9004 N Cosby Ave, Kansas City, MO 64154For Sale
 MLS ID #2645893, Jacque Ross, Platinum Realty LLC. Heartland MLS as distributed by MLS GRID
- $455,0004 bd3 ba2.5k sqft9451 N Adrian Ave, Kansas City, MO 64154For Sale
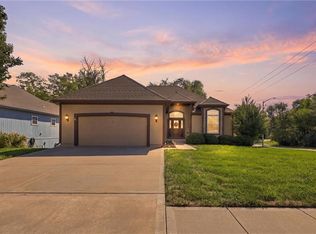 MLS ID #2638523, Deborah Dean, RE/MAX Innovations. Heartland MLS as distributed by MLS GRID
- $405,0005 bd4 ba2.9k sqft8149 N Kirkwood Ave, Kansas City, MO 64151For Sale
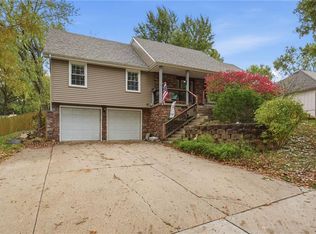 MLS ID #2650413, Brittany Strohm, 1st Class Real Estate KC. Heartland MLS as distributed by MLS GRID
- $450,0004 bd3 ba2.5k sqft4508 NE 77th St, Kansas City, MO 64119For Sale
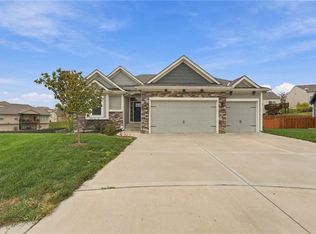 MLS ID #2648863, Ken Hoover Group, Keller Williams KC North. Heartland MLS as distributed by MLS GRID
