Beautiful two-story residence nestled within the coveted Willow Brooke community. Entertain effortlessly on the main level, where the layout is thoughtfully designed for hosting guests. A versatile room awaits, ideal for crafting your dream home office, a cozy sitting room, or any other flex space to suit your lifestyle. Retreat to the master suite, boasting an en-suite bath for added seclusion, accompanied by a generous 17x13 bonus room, perfectly adaptable as a nursery, office, or personal sanctuary. Unleash your creativity in the unfinished basement, presenting boundless opportunities to customize according to your preferences. Step outdoors to the expansive backyard, offering ample space for outdoor gatherings and activities. Recent updates include freshly painted interiors, new carpeting throughout, as well as a new microwave and range, ensuring both style and functionality. Conveniently positioned near an array of dining options, and shopping destinations, with easy access to highways, this residence embodies the epitome of modern living fused with comfort and convenience.
Sold
Price Unknown
9407 N Tracy Ave, Kansas City, MO 64155
4beds
2,814sqft
Single Family Residence
Built in 1995
0.25 Acres Lot
$468,000 Zestimate®
$--/sqft
$2,915 Estimated rent
Home value
$468,000
$445,000 - $491,000
$2,915/mo
Zestimate® history
Owner options
List your home for rent
$2,915/mo
Rent Zestimate®
Find your next renter with Zillow Rental Manager. Plus, with online applications, you can quickly screen prospective tenants – for free.
$2,915/mo
Rent Zestimate®
Refinance and save
$440/mo
Est. payment
Refinancing to a lower rate could help reduce your monthly payments and save thousands over the life of the loan.
$440/mo
Est. payment
Explore your selling options
Work with a Zillow partner agent
Leverage their expertise and Zillow's premium Showcase listings to get your home seen by more buyers.
Get startedList with your own agent
Get your home in front of millions of buyers by listing it on Zillow.
Learn how to do itSell it yourself
Take full control of how buyers see your home on Zillow by listing For Sale by Owner (FSBO).
List your homeWhat's special
New carpeting throughoutFreshly painted interiorsVersatile roomShopping destinationsMaster suiteEasy access to highwaysCozy sitting room
Zillow last checked:
Listing updated:
Listed by:
Tradition Home Group 816-857-5700,
Compass Realty Group,
Nickole Stark-Glover 816-289-1014,
Compass Realty Group
Bought with:
Angie Wheeler, 2011021102
United Real Estate Kansas City
Source: Heartland MLS as distributed by MLS GRID,MLS#: 2463661
Facts & features
Interior
Bedrooms & bathrooms
- Bedrooms: 4
- Bathrooms: 3
- Full bathrooms: 2
- 1/2 bathrooms: 1
Primary bedroom
- Features: Ceiling Fan(s), Walk-In Closet(s)
- Level: Second
- Dimensions: 18 x 14
Bedroom 2
- Features: Carpet, Ceiling Fan(s)
- Level: Second
- Dimensions: 10 x 12
Bedroom 3
- Features: Carpet, Ceiling Fan(s)
- Level: Second
- Dimensions: 13 x 12
Bedroom 4
- Features: Carpet, Ceiling Fan(s)
- Level: Second
- Dimensions: 11 x 11
Primary bathroom
- Features: Ceramic Tiles, Double Vanity, Separate Shower And Tub
- Level: Second
- Dimensions: 18 x 11
Breakfast room
- Level: First
- Dimensions: 11 x 16
Dining room
- Features: Carpet
- Level: First
- Dimensions: 11 x 11
Kitchen
- Features: Built-in Features, Granite Counters, Pantry
- Level: First
- Dimensions: 11 x 12
Living room
- Features: Carpet, Ceiling Fan(s), Fireplace
- Level: First
- Dimensions: 19 x 14
Other
- Features: Carpet, Ceiling Fan(s)
- Level: Second
- Dimensions: 17 x 13
Sitting room
- Features: Carpet
- Level: First
- Dimensions: 12 x 11
Heating
- Natural Gas
Cooling
- Electric
Appliances
- Included: Cooktop, Dishwasher, Disposal, Microwave, Built-In Electric Oven, Free-Standing Electric Oven, Stainless Steel Appliance(s)
- Laundry: Laundry Room, Main Level
Features
- Ceiling Fan(s), Pantry
- Flooring: Carpet, Wood
- Basement: Concrete,Full,Unfinished
- Number of fireplaces: 1
- Fireplace features: Gas, Living Room
Interior area
- Total structure area: 2,814
- Total interior livable area: 2,814 sqft
- Finished area above ground: 2,814
Property
Parking
- Total spaces: 3
- Parking features: Attached, Garage Faces Front
- Attached garage spaces: 3
Features
- Patio & porch: Deck
- Spa features: Bath
Lot
- Size: 0.25 Acres
- Dimensions: 74 x 140 x 80 x 143
- Features: City Lot, Level
Details
- Parcel number: 133070003018.00
Construction
Type & style
- Home type: SingleFamily
- Architectural style: Traditional
- Property subtype: Single Family Residence
Materials
- Wood Siding
- Roof: Composition
Condition
- Year built: 1995
Utilities & green energy
- Sewer: Public Sewer
- Water: Public
Community & HOA
Community
- Security: Smoke Detector(s)
- Subdivision: Willow Brooke
HOA
- Has HOA: Yes
- Amenities included: Pool, Tennis Court(s)
- HOA fee: $440 annually
- HOA name: Willow Brooke Homeowner Association
Location
- Region: Kansas City
Financial & listing details
- Tax assessed value: $73,420
- Annual tax amount: $5,131
- Date on market: 3/1/2024
- Listing terms: Cash,Conventional,FHA,VA Loan
- Ownership: Private
- Road surface type: Paved
Price history
| Date | Event | Price |
|---|---|---|
| 5/1/2024 | Sold | -- |
Source:  Heartland MLS as distributed by MLS GRID #2463661 Report a problem Heartland MLS as distributed by MLS GRID #2463661 Report a problem | ||
| 3/31/2024 | Pending sale | $435,000$155/sqft |
Source: Heartland MLS as distributed by MLS GRID #2463661 Report a problem | ||
| 3/21/2024 | Price change | $435,000-3.3%$155/sqft |
Source: Heartland MLS as distributed by MLS GRID #2463661 Report a problem | ||
| 3/1/2024 | Listed for sale | $450,000$160/sqft |
Source: Heartland MLS as distributed by MLS GRID #2463661 Report a problem | ||
Public tax history
| Year | Property taxes | Tax assessment |
|---|---|---|
| 2025 | $5,786 +11.8% | $73,420 +14.3% |
| 2024 | $5,176 +0.9% | $64,260 |
| 2023 | $5,131 +15.6% | $64,260 +21% |
| 2022 | $4,438 -0.1% | $53,120 |
| 2021 | $4,443 +0.2% | $53,120 +8.3% |
| 2020 | $4,435 | $49,040 |
| 2019 | $4,435 +1.9% | $49,040 -1.4% |
| 2018 | $4,352 +6.6% | $49,720 |
| 2017 | $4,084 | $49,720 +11% |
| 2016 | $4,084 | $44,780 |
| 2015 | $4,084 +0% | $44,780 +3.1% |
| 2014 | $4,082 | $43,430 |
| 2013 | -- | $43,430 -1.7% |
| 2012 | -- | $44,190 |
| 2011 | -- | $44,190 -5.9% |
| 2010 | -- | $46,950 |
| 2009 | -- | $46,950 -1.2% |
| 2007 | -- | $47,500 -3.6% |
| 2006 | -- | $49,260 |
| 2005 | $3,229 | $49,260 +7.7% |
| 2004 | -- | $45,750 |
| 2003 | -- | $45,750 +8.6% |
| 2002 | -- | $42,140 -0.5% |
| 2001 | -- | $42,370 |
Find assessor info on the county website
Neighborhood: Gashland
Nearby homes
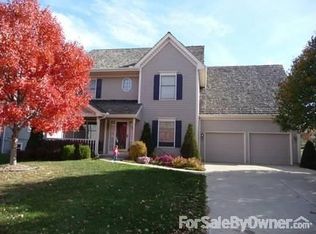
- $436,8005 bd4 ba3.3k sqft9403 N Tracy Ave, Kansas City, MO 64155Off Market
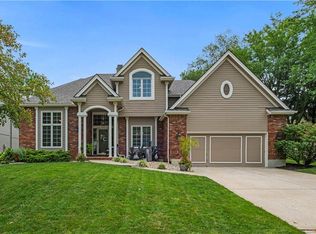
- $--4 bd3 ba3.3k sqft9329 N Tracy Ave, Kansas City, MO 64155Sold
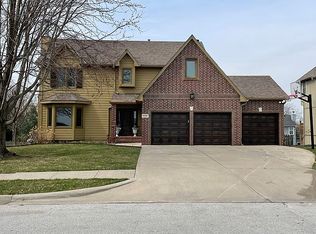
- $448,1004 bd4 ba2.4k sqft9411 N Tracy Ave, Kansas City, MO 64155Off Market
- $485,4004 bd4 ba3.6k sqft9400 N Lydia Ave, Kansas City, MO 64155Off Market
- $432,1004 bd2 ba2.5k sqft9404 N Lydia Ave, Kansas City, MO 64155Off Market
- $493,7004 bd4 ba2.5k sqft9406 N Tracy Ave, Kansas City, MO 64155Off Market
- $409,2004 bd2 ba2.3k sqft9322 N Lydia Ave, Kansas City, MO 64155Off Market
- $423,2004 bd2 ba2.2k sqft9402 N Tracy Ave, Kansas City, MO 64155Off Market
Nearby schools
GreatSchools rating
- 8/10Northview Elementary SchoolGrades: K-5Distance: 1.4 mi
- 7/10GATEWAY 6TH GRADE CENTERGrades: 6Distance: 1.4 mi
- 9/10Staley High SchoolGrades: 9-12Distance: 1.9 mi
Schools provided by the listing agent
- Elementary: Northview
- Middle: New Mark
- High: Staley High School
Source: Heartland MLS as distributed by MLS GRID. This data may not be complete. We recommend contacting the local school district to confirm school assignments for this home.
Get a cash offer in 3 minutes
Find out how much your home could sell for in as little as 3 minutes with a no-obligation cash offer.
Estimated market value
$468,000
Get a cash offer in 3 minutes
Find out how much your home could sell for in as little as 3 minutes with a no-obligation cash offer.
Estimated market value
$468,000
- Missouri
- Clay County
- Kansas City
- 64155
- Gashland
- 9407 N Tracy Ave
Nearby cities
Nearby neighborhoods
Nearby zip codes
Other Kansas City Topics
