You will feel AT HOME the minute you walk through the doors of this Willow Brooke home in the Northland. You'll be greeted by a beautiful entryway with hardwood floors that lead you to a home office/library with soaring ceilings. Steps past the office open up to an inviting living room with a see through fireplace. On the other side of the fireplace you'll find a kitchen and hearth room combo which is perfect for your family dinners and gatherings. Don't forget the formal dining room for even more seating! All four bedrooms are located on the second floor. The primary suite has ample room for all your bedroom furniture as well as a relaxing en suite with a double vanity, shower and tub. Walk down to the lower level where you'll find a sizeable finished basement with two storage areas! One wing of the basement could easily be built into a 5th non conforming bedroom. Now, on to the outside of the home where you'll notice a beautiful lawn and meticulously maintained landscaping. Every corner of this home, inside and out, have been cared for with love!
Sold
Price Unknown
9329 N Tracy Ave, Kansas City, MO 64155
4beds
3,363sqft
Single Family Residence
Built in ----
0.27 Acres Lot
$494,000 Zestimate®
$--/sqft
$3,118 Estimated rent
Home value
$494,000
$469,000 - $519,000
$3,118/mo
Zestimate® history
Owner options
List your home for rent
$3,118/mo
Rent Zestimate®
Find your next renter with Zillow Rental Manager. Plus, with online applications, you can quickly screen prospective tenants – for free.
$3,118/mo
Rent Zestimate®
Refinance and save
Refinancing to a lower rate could help reduce your monthly payments and save thousands over the life of the loan.
Explore your selling options
Work with a Zillow partner agent
Leverage their expertise and Zillow's premium Showcase listings to get your home seen by more buyers.
Get startedList with your own agent
Get your home in front of millions of buyers by listing it on Zillow.
Learn how to do itSell it yourself
Take full control of how buyers see your home on Zillow by listing For Sale by Owner (FSBO).
List your homeWhat's special
Ample roomMeticulously maintained landscapingSoaring ceilingsBeautiful entrywayPrimary suiteFormal dining roomDouble vanity
Zillow last checked:
Listing updated:
Listed by:
Kristin Turner 816-808-2212,
ReeceNichols-KCN
Bought with:
Tanya Loria, 2019009455
BHG Kansas City Homes
Source: Heartland MLS as distributed by MLS GRID,MLS#: 2446672
Facts & features
Interior
Bedrooms & bathrooms
- Bedrooms: 4
- Bathrooms: 3
- Full bathrooms: 2
- 1/2 bathrooms: 1
Dining room
- Description: Breakfast Area,Formal,Hearth Room
Heating
- Natural Gas
Cooling
- Electric
Appliances
- Laundry: Main Level
Features
- Basement: Full,Walk-Out Access
- Number of fireplaces: 1
Interior area
- Total structure area: 3,363
- Total interior livable area: 3,363 sqft
- Finished area above ground: 2,463
- Finished area below ground: 900
Property
Parking
- Total spaces: 2
- Parking features: Attached, Garage Faces Front
- Attached garage spaces: 2
Lot
- Size: 0.27 Acres
Details
- Parcel number: 13307000316.00
Construction
Type & style
- Home type: SingleFamily
- Property subtype: Single Family Residence
Materials
- Brick/Mortar
- Roof: Composition
Utilities & green energy
- Sewer: Public Sewer
- Water: Public
Community & HOA
Community
- Subdivision: Willow Brooke
HOA
- Has HOA: Yes
Location
- Region: Kansas City
Financial & listing details
- Tax assessed value: $84,890
- Annual tax amount: $4,634
- Date on market: 7/29/2023
- Listing terms: Cash,Conventional,FHA,VA Loan
- Ownership: Private
Price history
| Date | Event | Price |
|---|---|---|
| 9/21/2023 | Sold | -- |
Source:  Heartland MLS as distributed by MLS GRID #2446672 Report a problem Heartland MLS as distributed by MLS GRID #2446672 Report a problem | ||
| 8/6/2023 | Pending sale | $460,000$137/sqft |
Source: Heartland MLS as distributed by MLS GRID #2446672 Report a problem | ||
| 7/29/2023 | Listed for sale | $460,000$137/sqft |
Source: Heartland MLS as distributed by MLS GRID #2446672 Report a problem | ||
| 12/11/2001 | Sold | -- |
Source: Public Record Report a problem | ||
Public tax history
| Year | Property taxes | Tax assessment |
|---|---|---|
| 2025 | $6,689 +23.6% | $84,890 +26.3% |
| 2024 | $5,413 +0.9% | $67,200 |
| 2023 | $5,366 +15.8% | $67,200 +21.2% |
| 2022 | $4,634 -0.1% | $55,460 |
| 2021 | $4,639 +0.2% | $55,460 +8.3% |
| 2020 | $4,631 | $51,210 +0% |
| 2019 | $4,631 +1.9% | $51,205 -1.8% |
| 2018 | $4,545 +8.1% | $52,160 |
| 2017 | $4,205 | $52,160 +13.1% |
| 2016 | $4,205 | $46,110 |
| 2015 | $4,205 +0% | $46,110 +1.7% |
| 2014 | $4,203 | $45,320 |
| 2013 | -- | $45,320 +0% |
| 2012 | -- | $45,310 |
| 2011 | -- | $45,310 -4.8% |
| 2010 | -- | $47,600 |
| 2009 | -- | $47,600 -1.1% |
| 2007 | -- | $48,150 +3% |
| 2006 | -- | $46,740 |
| 2005 | $3,064 | $46,740 +7.6% |
| 2004 | -- | $43,430 |
| 2003 | -- | $43,430 +8.4% |
| 2002 | -- | $40,050 +0.2% |
| 2001 | -- | $39,990 |
Find assessor info on the county website
Neighborhood: Gashland
Nearby homes
- $--4 bd3 ba2.8k sqft9407 N Tracy Ave, Kansas City, MO 64155Sold

- $438,3005 bd4 ba3.3k sqft9403 N Tracy Ave, Kansas City, MO 64155Off Market
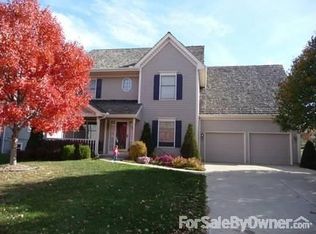
- $--4 bd3 ba2.9k sqft1300 NE 93rd Ter, Kansas City, MO 64155Sold
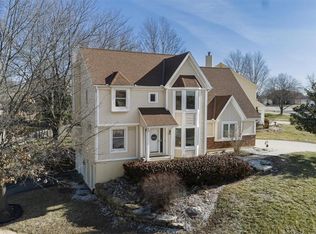
- $397,4004 bd2 ba2.3k sqft1304 NE 93rd Ter, Kansas City, MO 64155Off Market
- $423,2004 bd2 ba2.2k sqft9402 N Tracy Ave, Kansas City, MO 64155Off Market
- $413,9004 bd2 ba2.3k sqft9322 N Lydia Ave, Kansas City, MO 64155Off Market
- $454,1004 bd2 ba2.8k sqft9326 N Tracy Ave, Kansas City, MO 64155Off Market
- $400,4004 bd2 ba1.9k sqft1308 NE 93rd Ter, Kansas City, MO 64155Off Market
Nearby schools
GreatSchools rating
- 8/10Northview Elementary SchoolGrades: K-5Distance: 1.4 mi
- 7/10GATEWAY 6TH GRADE CENTERGrades: 6Distance: 1.4 mi
- 9/10Staley High SchoolGrades: 9-12Distance: 1.9 mi
Schools provided by the listing agent
- Elementary: Northview
- Middle: New Mark
- High: Staley High School
Source: Heartland MLS as distributed by MLS GRID. This data may not be complete. We recommend contacting the local school district to confirm school assignments for this home.
- Missouri
- Clay County
- Kansas City
- 64155
- Gashland
- 9329 N Tracy Ave
Nearby cities
Nearby neighborhoods
Nearby zip codes
Other Kansas City Topics
