See yourself living in this stunning 4-bedroom, 3-bathroom reverse 1.5 story residence backing to HOA-owned greenspace! Watch the beautiful midwestern sunrise from your covered composite deck.. Light and airy inside, this home gives a sense of tranquility and ease from the moment you walk in. Enjoy the elegance of a floor-to-ceiling porcelain gas fireplace with a wood mantle. The kitchen is a chef's paradise with a stunning herringbone ceramic tile backsplash, white 42" shaker cabinets with tasteful light gold accents, and stainless steel appliances. It features a blanco sink, a reverse osmosis water filtration system under the sink for pristine water, and a large quartz island perfect for entertaining. The full pantry includes a designated space for a wine or mini fridge. Upon entering from the three-car garage, you'll find built-ins in the mudroom. The open-concept Kitchen and Living Room area are enhanced by high ceilings and numerous windows, creating an inviting space to be enjoyed. The main level features the primary bedroom with a vaulted ceiling, alongside the luxurious primary bathroom including a double vanity, a floor-to-ceiling ceramic tile shower, and a spacious walk-in closet. A second bedroom, bathroom, and full laundry room are also on the main level. Venture downstairs to the finished walkout basement where two additional bedrooms await, offering plenty of space for family or guests. This area walks out to an extra-large patio covered by the deck above, perfect for seamless indoor-outdoor living. The basement is also prepped with plumbing stubbed for a potential 1/2 bath. A water softener is included for added comfort.
Located in the highly sought after liberty school district just minutes from liberty north, groceries, shopping, dining options, & KC Airport for added convenience, this home has everything you need for a comfortable life, even a neighborhood pool! Don't miss the opportunity to make this beautifully upgraded house your new home.
Sold
Price Unknown
9217 NE 110th Ter, Kansas City, MO 64157
4beds
2,525sqft
Single Family Residence
Built in 2020
9,923 Square Feet Lot
$534,800 Zestimate®
$--/sqft
$2,934 Estimated rent
Home value
$534,800
$481,000 - $594,000
$2,934/mo
Zestimate® history
Owner options
List your home for rent
$2,934/mo
Rent Zestimate®
Find your next renter with Zillow Rental Manager. Plus, with online applications, you can quickly screen prospective tenants – for free.
$2,934/mo
Rent Zestimate®
Refinance and save
$240/mo
Est. payment
Refinancing to a lower rate could help reduce your monthly payments and save thousands over the life of the loan.
$240/mo
Est. payment
Explore your selling options
Work with a Zillow partner agent
Leverage their expertise and Zillow's premium Showcase listings to get your home seen by more buyers.
Get startedList with your own agent
Get your home in front of millions of buyers by listing it on Zillow.
Learn how to do itSell it yourself
Take full control of how buyers see your home on Zillow by listing For Sale by Owner (FSBO).
List your homeWhat's special
Covered composite deckLarge quartz islandStainless steel appliancesFinished walkout basementBacking to hoa-owned greenspaceBuilt-ins in the mudroomHerringbone ceramic tile backsplash
Zillow last checked:
Listing updated:
Listed by:
YFA Team 913-220-3260,
Your Future Address, LLC,
Jake Stallman 913-274-5959,
Your Future Address, LLC
Bought with:
Jake Hensiek, 1759218
Keller Williams Platinum Prtnr
Source: Heartland MLS as distributed by MLS GRID,MLS#: 2526905
Facts & features
Interior
Bedrooms & bathrooms
- Bedrooms: 4
- Bathrooms: 3
- Full bathrooms: 3
Primary bedroom
- Features: All Carpet, Ceiling Fan(s), Walk-In Closet(s)
- Level: First
- Area: 182 Square Feet
- Dimensions: 13 x 14
Bedroom 2
- Features: All Carpet, Walk-In Closet(s)
- Level: First
- Area: 144 Square Feet
- Dimensions: 12 x 12
Bedroom 3
- Features: All Carpet, Walk-In Closet(s)
- Level: Basement
- Area: 144 Square Feet
- Dimensions: 12 x 12
Bedroom 4
- Features: All Carpet, Walk-In Closet(s)
- Level: Basement
- Area: 144 Square Feet
- Dimensions: 12 x 12
Primary bathroom
- Features: Ceramic Tiles, Double Vanity, Granite Counters, Shower Only
- Level: First
- Area: 72 Square Feet
- Dimensions: 12 x 6
Bathroom 2
- Features: Granite Counters, Shower Over Tub, Vinyl
- Level: First
Bathroom 3
- Features: Granite Counters, Shower Over Tub, Vinyl
- Level: Basement
Dining room
- Features: Wood Floor
- Level: First
- Area: 110 Square Feet
- Dimensions: 11 x 10
Great room
- Features: Fireplace, Wood Floor
- Level: First
- Area: 154 Square Feet
- Dimensions: 14 x 11
Kitchen
- Features: Granite Counters, Kitchen Island, Pantry, Wood Floor
- Level: First
- Area: 130 Square Feet
- Dimensions: 10 x 13
Laundry
- Features: Vinyl
- Level: First
- Area: 45 Square Feet
- Dimensions: 9 x 5
Recreation room
- Features: All Carpet
- Level: Basement
- Area: 224 Square Feet
- Dimensions: 16 x 14
Heating
- Natural Gas
Cooling
- Electric
Appliances
- Included: Dishwasher, Disposal, Humidifier, Microwave, Free-Standing Electric Oven, Stainless Steel Appliance(s)
- Laundry: In Basement, Main Level
Features
- Ceiling Fan(s), Custom Cabinets, Kitchen Island, Painted Cabinets, Pantry, Walk-In Closet(s)
- Flooring: Wood
- Windows: Thermal Windows
- Basement: Basement BR,Finished,Sump Pump,Walk-Out Access
- Number of fireplaces: 1
- Fireplace features: Gas, Great Room
Interior area
- Total structure area: 2,525
- Total interior livable area: 2,525 sqft
- Finished area above ground: 1,559
- Finished area below ground: 966
Property
Parking
- Total spaces: 3
- Parking features: Attached, Garage Faces Front
- Attached garage spaces: 3
Features
- Patio & porch: Covered
Lot
- Size: 9,923 Square Feet
- Features: City Lot
Details
- Parcel number: 109060002023.00
Construction
Type & style
- Home type: SingleFamily
- Architectural style: Traditional
- Property subtype: Single Family Residence
Materials
- Lap Siding
- Roof: Composition
Condition
- Year built: 2020
Details
- Builder model: Somerset
- Builder name: Summit Homes
Utilities & green energy
- Sewer: Public Sewer
- Water: Public
Green energy
- Energy efficient items: Appliances, Insulation, Lighting, Doors, Thermostat, Windows
Community & HOA
Community
- Security: Security System, Smoke Detector(s)
- Subdivision: Somerbrook
HOA
- Has HOA: Yes
- Amenities included: Play Area, Pool
- HOA fee: $240 annually
Location
- Region: Kansas City
Financial & listing details
- Tax assessed value: $80,390
- Annual tax amount: $5,948
- Date on market: 1/31/2025
- Listing terms: Cash,Conventional,FHA,VA Loan
- Ownership: Private
- Road surface type: Paved
Price history
| Date | Event | Price |
|---|---|---|
| 3/28/2025 | Sold | -- |
Source:  Heartland MLS as distributed by MLS GRID #2526905 Report a problem Heartland MLS as distributed by MLS GRID #2526905 Report a problem | ||
| 2/27/2025 | Pending sale | $529,000$210/sqft |
Source: Heartland MLS as distributed by MLS GRID #2526905 Report a problem | ||
| 2/9/2025 | Contingent | $529,000$210/sqft |
Source: Heartland MLS as distributed by MLS GRID #2526905 Report a problem | ||
| 1/31/2025 | Listed for sale | $529,000+29.7%$210/sqft |
Source: Heartland MLS as distributed by MLS GRID #2526905 Report a problem | ||
| 11/29/2021 | Sold | -- |
Source: Heartland MLS as distributed by MLS GRID #2257429 Report a problem | ||
| 1/1/2021 | Pending sale | $408,000$162/sqft |
Source: ReeceNichols-KCN #2257429 Report a problem | ||
| 1/1/2021 | Listed for sale | $408,000$162/sqft |
Source: ReeceNichols-KCN #2257429 Report a problem | ||
Public tax history
| Year | Property taxes | Tax assessment |
|---|---|---|
| 2025 | $6,370 +7.1% | $80,390 +13.1% |
| 2024 | $5,948 -0.9% | $71,080 |
| 2023 | $6,000 +13.4% | $71,080 +17.2% |
| 2022 | $5,292 +846.8% | $60,670 +850.9% |
| 2021 | $559 +10.7% | $6,380 +16.6% |
| 2020 | $505 +1.8% | $5,470 +1925.9% |
| 2018 | $496 | $270 |
Find assessor info on the county website
Neighborhood: Shoal Creek
Nearby homes
- $486,6004 bd3 ba2.5k sqft11109 N Oxford Ave, Kansas City, MO 64157Off Market

- $492,1004 bd3 ba2.3k sqft11113 N Oxford Ave, Kansas City, MO 64157Off Market
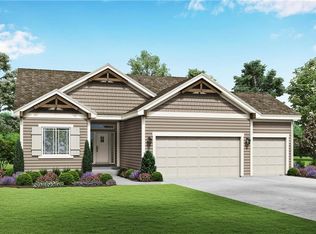
- $511,2004 bd3 ba2.5k sqft11107 N Oxford Ave, Kansas City, MO 64157Off Market
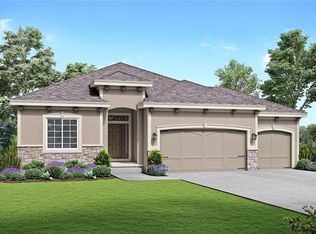
- $--4 bd4 ba2.3k sqft11112 N Glenwood Ave, Kansas City, MO 64157Sold
- $479,1004 bd4 ba2.3k sqft11108 N Oxford Ave, Kansas City, MO 64157Off Market
- $509,6004 bd3 ba2.6k sqft11105 N Oxford Ave, Kansas City, MO 64157Off Market
- $456,3004 bd3 ba2.1k sqft11104 N Oxford Ave, Kansas City, MO 64157Off Market
- $--4 bd3 ba2.2k sqft9206 NE 111th Pl, Kansas City, MO 64157Sold
Nearby schools
GreatSchools rating
- 6/10Warren Hills Elementary SchoolGrades: K-5Distance: 2 mi
- 6/10South Valley Middle SchoolGrades: 6-8Distance: 4.6 mi
- 9/10Liberty North High SchoolGrades: 9-12Distance: 1.7 mi
Schools provided by the listing agent
- Elementary: Warren Hills
- Middle: South Valley
- High: Liberty North
Source: Heartland MLS as distributed by MLS GRID. This data may not be complete. We recommend contacting the local school district to confirm school assignments for this home.
Get a cash offer in 3 minutes
Find out how much your home could sell for in as little as 3 minutes with a no-obligation cash offer.
Estimated market value
$534,800
Get a cash offer in 3 minutes
Find out how much your home could sell for in as little as 3 minutes with a no-obligation cash offer.
Estimated market value
$534,800
- Missouri
- Clay County
- Kansas City
- 64157
- Shoal Creek
- 9217 NE 110th Ter
Nearby cities
Nearby neighborhoods
Nearby zip codes
Other Kansas City Topics
