Skip main navigation
Sold
Street View
  • Price Unknown

    11112 N Glenwood Ave, Kansas City, MO 64157

    4beds
    2,362sqft
    Single Family Residence
    Built in 2025
    10,007 Square Feet Lot
    $477,700 Zestimate®
    $--/sqft
    $3,167 Estimated rent

    Home value

    $477,700

    Estimated sales range

    Not available

    $3,167/mo

    Zestimate® history
    Loading
    Loading...

    Owner options

    List your home for rent

    $3,167/mo

    Rent Zestimate®

    Find your next renter with Zillow Rental Manager. Plus, with online applications, you can quickly screen prospective tenants – for free.

    Learn more

    $3,167/mo

    Rent Zestimate®

    Refinance and save

    $440/mo

    Est. payment

    Refinancing to a lower rate could help reduce your monthly payments and save thousands over the life of the loan.

    See today's rates

    $440/mo

    Est. payment

    Explore your selling options

    Work with a Zillow partner agent

    Leverage their expertise and Zillow's premium Showcase listings to get your home seen by more buyers.

    Get started

    List with your own agent

    Get your home in front of millions of buyers by listing it on Zillow.

    Learn how to do it

    Sell it yourself

    Take full control of how buyers see your home on Zillow by listing For Sale by Owner (FSBO).

    List your home

    What's special

    Open-concept layout
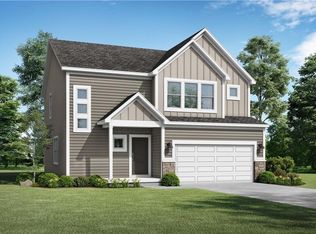
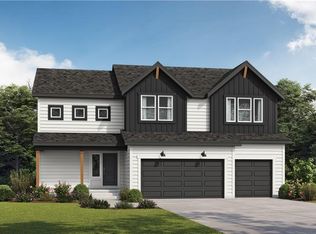
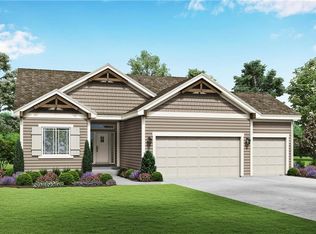
    MOVE IN READY! Popular Winfield plan complete and ready for your own touches to his brand new home. This completed home is offered at a price with significant discount over waiting to build.   Our Winfield plan is a spacious 2-story home with 9 ft ceilings on the main level, an open-concept layout, and a main level flex room perfect for a home office, dining room, or playroom. The kitchen includes a walk-in pantry and flows into the dining and living areas—great for entertaining. Upstairs, all 4 bedrooms are conveniently located, including a private primary suite with a large walk-in closet and luxurious bath. One secondary bedroom features a private ensuite that offers flexibility to make this home plan work for a multitude of homeowner types. The laundry is located upstairs for added ease. Contact Nicole Johnson at 714-501-5182 for detailed information or a private showing. ** Exterior photos coming soon. Unfurnished photos are current photos of this property. -- photos with furnishings are for reference from a previous model home** Warranty provided - 1 yr builders warranty, 2 years on systems and 10 year structural.

    Zillow last checked:

    Listing updated:

    Listed by:

    Nicole Johnson 714-501-5182,

    ReeceNichols - Lees Summit,

    Rob Ellerman Team 816-304-4434,

    ReeceNichols - Lees Summit

    Bought with:

    Eric Craig Team

    ReeceNichols-KCN

    Source: Heartland MLS as distributed by MLS GRID,MLS#: 2589375MLS Logo

    Facts & features

    Interior

    Bedrooms & bathrooms
    • Bedrooms: 4
    • Bathrooms: 4
    • Full bathrooms: 3
    • 1/2 bathrooms: 1
    Primary bedroom
    • Features: Carpet
    • Level: Second
    • Area: 290 Square Feet
    • Dimensions: 18.8 x 15.1
    Bedroom 2
    • Features: Carpet, Walk-In Closet(s)
    • Level: Second
    • Area: 165 Square Feet
    • Dimensions: 12.11 x 11
    Bedroom 3
    • Features: Carpet
    • Level: Second
    • Area: 136 Square Feet
    • Dimensions: 10.7 x 11.7
    Bedroom 4
    • Features: Carpet
    • Level: Second
    • Area: 163 Square Feet
    • Dimensions: 12.2 x 11.7
    Primary bathroom
    • Features: Ceramic Tiles, Double Vanity, Quartz Counter
    • Level: Second
    • Area: 92 Square Feet
    • Dimensions: 8.6 x 11.1
    Bathroom 2
    • Features: Ceramic Tiles
    • Level: Second
    Bathroom 3
    • Features: Ceramic Tiles, Double Vanity, Quartz Counter
    • Level: Second
    Dining room
    • Level: First
    Great room
    • Level: First
    • Area: 227 Square Feet
    • Dimensions: 16.1 x 15
    Half bath
    • Features: Ceramic Tiles
    • Level: First
    Kitchen
    • Features: Kitchen Island, Pantry, Quartz Counter
    • Level: First
    • Area: 177 Square Feet
    • Dimensions: 11.1 x 15
    Heating
    • Forced Air
    Cooling
    • Electric
    Appliances
    • Included: Dishwasher, Disposal, Humidifier, Microwave, Refrigerator, Stainless Steel Appliance(s)
    • Laundry: Bedroom Level, Electric Dryer Hookup
    Features
    • Ceiling Fan(s), Kitchen Island, Painted Cabinets, Pantry, Smart Thermostat, Walk-In Closet(s)
    • Flooring: Carpet, Tile, Wood
    • Basement: Full,Unfinished,Bath/Stubbed,Sump Pump
    • Has fireplace: No
    Interior area
    • Total structure area: 2,362
    • Total interior livable area: 2,362 sqft
    • Finished area above ground: 2,362
    • Finished area below ground: 0

    Property

    Parking
    • Total spaces: 3
    • Parking features: Attached
    • Attached garage spaces: 3
    Features
    • Patio & porch: Patio, Porch
    Lot
    • Size: 10,007 Square Feet
    • Dimensions: 10007 - square feet
    • Features: Corner Lot
    Details
    • Parcel number: 109060005014.00

    Construction

    Type & style
    • Home type: SingleFamily
    • Architectural style: Traditional
    • Property subtype: Single Family Residence
    Materials
    • Frame, Wood Siding
    • Roof: Composition
    Condition
    • Year built: 2025
    Details
    • Builder model: Winfield- Farmhouse
    • Builder name: Summit Homes

    Utilities & green energy

    • Sewer: Public Sewer
    • Water: Public
    Green energy
    • Energy efficient items: Appliances, Construction, HVAC, Insulation, Lighting, Doors, Thermostat, Water Heater, Windows
    • Indoor air quality: Ventilation
    • Construction elements: Recycled Materials
    • Water conservation: Low-Flow Fixtures

    Community & HOA

    Community
    • Security: Smoke Detector(s)
    • Subdivision: Somerbrook
    HOA
    • Has HOA: Yes
    • Amenities included: Play Area, Pool
    • HOA fee: $440 annually
    • HOA name: Somerbrook HOA
    Location
    • Region: Kansas City

    Financial & listing details

    • Tax assessed value: $7,600
    • Annual tax amount: $7,200
    • Date on market: 11/28/2025
    • Listing terms: Cash,Conventional,FHA,VA Loan
    • Ownership: Private
    • Road surface type: Paved

    Price history

    DateEventPrice
    2/23/2026Sold--
    Source: Heartland MLS as distributed by MLS GRID #2589375 Report a problem
    1/12/2026Pending sale$472,000$200/sqft
    Source: Heartland MLS as distributed by MLS GRID #2589375 Report a problem
    1/2/2026Price change$472,000-3.3%$200/sqft
    Source: Heartland MLS as distributed by MLS GRID #2589375 Report a problem
    11/29/2025Listed for sale$488,000-0.4%$207/sqft
    Source: Heartland MLS as distributed by MLS GRID #2589375 Report a problem
    11/28/2025Listing removed$489,950$207/sqft
    Source: Heartland MLS as distributed by MLS GRID #2547549 Report a problem
    7/31/2025Pending sale$489,950$207/sqft
    Source: Heartland MLS as distributed by MLS GRID #2547549 Report a problem
    7/1/2025Price change$489,950-3%$207/sqft
    Source: Heartland MLS as distributed by MLS GRID #2547549 Report a problem
    4/15/2025Price change$505,088+10.7%$214/sqft
    Source: Summit Homes KC Report a problem
    3/19/2025Listed for sale$456,138$193/sqft
    Source: Summit Homes KC Report a problem

    Public tax history

    YearProperty taxesTax assessment
    2025$602 +5.2%$7,600 +11.1%
    2024$572 -0.9%$6,840
    2023$577 $6,840 +1800%
    2022-- $360
    Find assessor info on the county website

    Neighborhood: Shoal Creek

    Nearby schools

    GreatSchools rating
    Schools provided by the listing agent
    • Elementary: Warren Hills
    • Middle: South Valley
    • High: Liberty North

    Source: Heartland MLS as distributed by MLS GRID. This data may not be complete. We recommend contacting the local school district to confirm school assignments for this home.

    Get a cash offer in 3 minutes
    Find out how much your home could sell for in as little as 3 minutes with a no-obligation cash offer.
    Estimated market value
    $477,700
    Get a cash offer in 3 minutes
    Find out how much your home could sell for in as little as 3 minutes with a no-obligation cash offer.
    Estimated market value
    $477,700