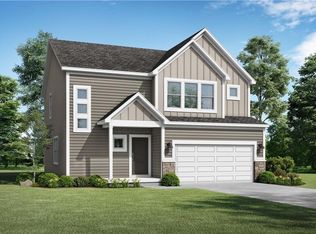
Welcome to the Sunflower floor plan by Summit Homes, a thoughtfully designed two-story home offering approximately 2,475 sq ft of functional living space. This future home is set on a full basement lot, offering a traditional backyard layout with plenty of useable space for outdoor living. This home features 4 bedrooms, 3.5 bathrooms, and a spacious 3-car garage.
The main level offers an open-concept layout ideal for both everyday living and entertaining. The kitchen features a large center island, ample cabinetry and flows seamlessly into the dining and living areas, creating a bright and connected space. A convenient half bath and well-designed main living areas complete the first floor.
Upstairs, the primary suite provides a private retreat with a spacious layout, en-suite bath, and walk-in closet. Three additional bedrooms and two additional bathrooms offer flexibility for family, guests, or home office needs. The second-floor laundry adds everyday convenience.
Build with energy-efficient features, this home is designed for comfort, performance and long term savings.
With multiple exterior elevation options, including modern prairie and farmhouse styles, this home offers curb appeal and the opportunity for personalization.
A perfect blend of space, functionality and modern design - ideal for today's lifestyle.
Pending
$448,495
11102 N Glenwood Ave, Kansas City, MO 64157
4beds
2,475sqft
Single Family Residence
Built in ----
10,018 Square Feet Lot
$-- Zestimate®
$181/sqft
$37/mo HOA
What's special
Curb appealFull basement lotEn-suite bathThree additional bedroomsTwo additional bathroomsConvenient half bathBright and connected space
- 162 days
- 13
- 0
Likely to sell faster than
Zillow last checked:
Listing updated:
Listed by:
Lauren Roush 417-529-0472,
Platinum Realty LLC,
Amy Dahlke 816-977-9032,
Platinum Realty LLC
Source: Heartland MLS as distributed by MLS GRID,MLS#: 2609406
Facts & features
Interior
Bedrooms & bathrooms
- Bedrooms: 4
- Bathrooms: 4
- Full bathrooms: 3
- 1/2 bathrooms: 1
Primary bedroom
- Features: Carpet, Ceiling Fan(s)
- Level: Second
- Area: 254 Square Feet
- Dimensions: 13 x 18
Bedroom 2
- Features: Carpet, Walk-In Closet(s)
- Level: Second
- Area: 161 Square Feet
- Dimensions: 11 x 14
Bedroom 3
- Features: Carpet
- Level: Second
- Area: 148 Square Feet
- Dimensions: 10 x 14
Bedroom 4
- Features: Carpet, Wood Floor
- Level: Second
- Area: 127 Square Feet
- Dimensions: 11 x 11
Primary bathroom
- Features: Luxury Vinyl, Quartz Counter, Shower Only, Walk-In Closet(s)
- Level: Second
- Area: 122 Square Feet
- Dimensions: 7 x 15
Bathroom 2
- Features: Luxury Vinyl, Quartz Counter, Shower Over Tub
- Level: Second
Bathroom 3
- Features: Double Vanity, Luxury Vinyl, Quartz Counter, Shower Over Tub
- Level: Second
Dining room
- Features: Luxury Vinyl
- Level: First
- Area: 131 Square Feet
- Dimensions: 15 x 8
Great room
- Features: Carpet
- Level: First
- Area: 235 Square Feet
- Dimensions: 17 x 15
Half bath
- Features: Luxury Vinyl
- Level: First
Kitchen
- Features: Kitchen Island, Quartz Counter
- Level: First
- Area: 206 Square Feet
- Dimensions: 17 x 13
Heating
- Natural Gas, Forced Air
Cooling
- Electric
Appliances
- Included: Dishwasher, Disposal, Humidifier, Microwave, Electric Range, Stainless Steel Appliance(s)
- Laundry: Bedroom Level, Electric Dryer Hookup
Features
- Ceiling Fan(s), Kitchen Island, Painted Cabinets, Pantry, Walk-In Closet(s)
- Flooring: Carpet, Laminate, Tile
- Windows: Thermal Windows
- Basement: Concrete,Full,Unfinished,Bath/Stubbed,Sump Pump
- Number of fireplaces: 1
- Fireplace features: Electric, Great Room
Interior area
- Total structure area: 2,475
- Total interior livable area: 2,475 sqft
- Finished area above ground: 2,475
- Finished area below ground: 0
Property
Parking
- Total spaces: 3
- Parking features: Attached
- Attached garage spaces: 3
Features
- Patio & porch: Patio
Lot
- Size: 10,018 Square Feet
- Features: City Limits
Details
- Parcel number: 999999
Construction
Type & style
- Home type: SingleFamily
- Architectural style: Craftsman,Traditional
- Property subtype: Single Family Residence
Materials
- Frame, Lap Siding
- Roof: Composition
Condition
- Under Construction
- New construction: Yes
Details
- Builder model: Sunflower
- Builder name: Summit Homes
Utilities & green energy
- Sewer: Public Sewer
- Water: Public
Green energy
- Green verification: ENERGY STAR Certified Homes
- Energy efficient items: Appliances, HVAC, Lighting, Doors, Thermostat, Water Heater, Windows
- Indoor air quality: Ventilation
- Construction elements: Recycled Materials
- Water conservation: Low-Flow Fixtures
Community & HOA
Community
- Security: Smoke Detector(s)
- Subdivision: Somerbrook
HOA
- Has HOA: Yes
- Amenities included: Play Area, Pool
- HOA fee: $440 annually
- HOA name: Somerbrook HOA
Location
- Region: Kansas City
Financial & listing details
- Price per square foot: $181/sqft
- Tax assessed value: $7,600
- Annual tax amount: $602
- Date on market: 3/25/2026
- Listing terms: Cash,Conventional,FHA,VA Loan
- Ownership: Private
- Road surface type: Paved
Estimated market value
Not available
Estimated sales range
Not available
Not available
Price history
| Date | Event | Price |
|---|---|---|
| 5/10/2026 | Pending sale | $448,495$181/sqft |
Source:  Heartland MLS as distributed by MLS GRID #2609406 Report a problem Heartland MLS as distributed by MLS GRID #2609406 Report a problem | ||
| 3/26/2026 | Listed for sale | $448,495$181/sqft |
Source: Heartland MLS as distributed by MLS GRID #2609406 Report a problem | ||
Public tax history
| Year | Property taxes | Tax assessment |
|---|---|---|
| 2025 | $602 +5.2% | $7,600 +11.1% |
| 2024 | $572 -0.9% | $6,840 |
| 2023 | $577 | $6,840 +1800% |
| 2022 | -- | $360 |
Find assessor info on the county website
Monthly payment
Est. payment
Payment breakdown
Explore the cost of this home by adjusting the details. Changes won't be saved.Climate risks
Neighborhood: Shoal Creek
Nearby schools
Schools provided by the listing agent
- Elementary: Warren Hills
- Middle: South Valley
- High: Liberty North
Source: Heartland MLS as distributed by MLS GRID. This data may not be complete. We recommend contacting the local school district to confirm school assignments for this home.

Similar homes
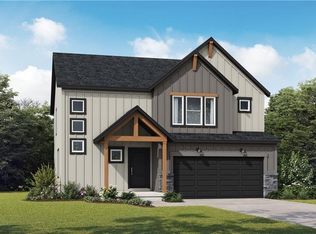
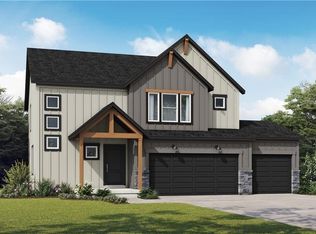
- from $473,0005 bd4 ba2.7k sqftCarolina Plan, SomerBrook, Kansas City, MO 64157New Construction
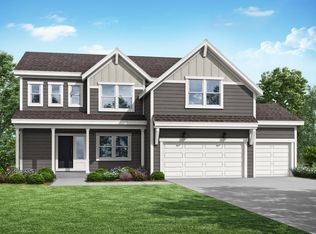 Summit Homes KC
 - $490,9905 bd4 ba2.5k sqft10612 N Richmond Ave, Kansas City, MO 64157New Construction
 MLS ID #2639119, DRH Team, DRH Realty of Kansas City, LLC. Heartland MLS as distributed by MLS GRID
 - $494,9904 bd3 ba2.5k sqft10705 N Richmond Ave, Kansas City, MO 64157New Construction
 Heartland MLS as distributed by MLS GRID
 - from $439,2003 bd2 ba1.8k sqftSheffield Plan, SomerBrook, Kansas City, MO 64157New Construction
 Summit Homes KC
