Spacious reverse 1.5-story ranch-style patio villa situated in a cul-du-sac in Liberty with lawn maintenance and snow removal provided. Incredibly low HOA dues are only $800/annually! The main level open-concept floor plan features high ceilings and recessed lighting throughout. The entryway flows into an eat-in kitchen and dining space with granite countertops, glass cooktop, a built-in oven, a unique slide-out cutting board, and an island providing plenty of counter space. The living room is centered around a gas log fireplace with built-in shelving and floor-to-ceiling windows that fill the space with an abundance of natural light. The living room also includes a Bose surround system with ceiling mounted speakers and walks out to a cozy back patio with a porch swing perfect for relaxing outdoors. The large primary bedroom features a stepped tray ceiling with edge-lighting, plantation shutters, and an ensuite bathroom. The primary bathroom is complete with a double vanity, water closet, whirlpool tub, standing shower and an attached walk-in closet with ample storage space. The main level also includes a second bedroom, full bath and laundry room. The vast lower level is a fully finished basement complete with a recreation room equipped with a second Bose surround sound system with ceiling mounted speakers, half bath, and a flexspace that would make a great office. It also features a huge cedar closet! Conveniently located minutes away from Liberty Hospital and the Historic Downtown Liberty Square. Liberty School District. Easy highway access to I-35 and 291. The seller is offering a $5,000 flooring allowance. Don’t miss out on this rare find!
Active
$399,000
1912 Carter Ct, Liberty, MO 64068
2beds
3,125sqft
Villa
Built in 2000
5,663 Square Feet Lot
$-- Zestimate®
$128/sqft
$67/mo HOA
What's special
Granite countertopsBuilt-in shelvingRecessed lighting throughoutEnsuite bathroomHuge cedar closetPlantation shuttersGlass cooktop
- 22 days
- 596
- 23
Zillow last checked:
Listing updated:
Listed by:
Jacob Holder 816-726-3935,
Berkshire Hathaway HomeServices All-Pro
Source: Heartland MLS as distributed by MLS GRID,MLS#: 2644140
Facts & features
Interior
Bedrooms & bathrooms
- Bedrooms: 2
- Bathrooms: 3
- Full bathrooms: 2
- 1/2 bathrooms: 1
Primary bedroom
- Features: Carpet, Ceiling Fan(s)
- Level: First
- Area: 240 Square Feet
- Dimensions: 16 x 15
Bedroom 2
- Features: Carpet
- Level: First
- Area: 100 Square Feet
- Dimensions: 10 x 10
Primary bathroom
- Features: Double Vanity, Separate Shower And Tub, Walk-In Closet(s)
- Level: First
- Area: 110 Square Feet
- Dimensions: 11 x 10
Bathroom 2
- Features: Ceramic Tiles, Shower Over Tub
- Level: Main
- Area: 32 Square Feet
- Dimensions: 8 x 4
Kitchen
- Features: Built-in Features, Granite Counters, Kitchen Island, Pantry
- Level: First
- Area: 130 Square Feet
- Dimensions: 13 x 10
Living room
- Features: Built-in Features, Carpet, Ceiling Fan(s), Fireplace
- Level: First
- Area: 285 Square Feet
- Dimensions: 19 x 15
Recreation room
- Features: Built-in Features, Carpet, Ceiling Fan(s)
- Level: Basement
- Area: 266 Square Feet
- Dimensions: 19 x 14
Heating
- Natural Gas, Heat Pump
Cooling
- Electric, Heat Pump
Appliances
- Included: Cooktop, Dishwasher, Disposal, Exhaust Fan, Microwave, Refrigerator, Built-In Oven
- Laundry: Main Level
Features
- Cedar Closet, Ceiling Fan(s), Custom Cabinets, Kitchen Island, Pantry, Walk-In Closet(s)
- Flooring: Carpet, Ceramic Tile, Laminate, Tile, Vinyl
- Doors: Storm Door(s)
- Windows: Thermal Windows
- Basement: Finished,Full,Interior Entry,Sump Pump
- Number of fireplaces: 1
- Fireplace features: Gas, Gas Starter, Insert, Living Room
Interior area
- Total structure area: 3,125
- Total interior livable area: 3,125 sqft
- Finished area above ground: 1,660
- Finished area below ground: 1,465
Property
Parking
- Total spaces: 2
- Parking features: Attached, Garage Door Opener, Garage Faces Front, Off Street
- Attached garage spaces: 2
Features
- Patio & porch: Patio
- Spa features: Bath
- Fencing: Metal
Lot
- Size: 5,663 Square Feet
- Dimensions: 49 x 111 x 54 x 110
- Features: City Limits, City Lot, Cul-De-Sac, Sprinkler-In Ground
Details
- Parcel number: 117170013003.00
- Special conditions: As Is
Construction
Type & style
- Home type: SingleFamily
- Architectural style: Traditional
- Property subtype: Villa
Materials
- Brick Trim, Stucco & Frame
- Roof: Composition
Condition
- Year built: 2000
Utilities & green energy
- Sewer: Public Sewer
- Water: Public
Community & HOA
Community
- Security: Security System, Smoke Detector(s)
- Subdivision: Northwyck Park
HOA
- Has HOA: Yes
- Amenities included: Play Area, Trail(s)
- Services included: Maintenance Grounds, Snow Removal
- HOA fee: $800 annually
- HOA name: The Pavilions at Northwyck Homes Association
Location
- Region: Liberty
Financial & listing details
- Price per square foot: $128/sqft
- Tax assessed value: $63,820
- Annual tax amount: $4,586
- Date on market: 10/1/2026
- Listing terms: Cash,Conventional,FHA,VA Loan
- Ownership: Private
- Road surface type: Paved
Estimated market value
Not available
Estimated sales range
Not available
Not available
Price history
| Date | Event | Price |
|---|---|---|
| 10/1/2026 | Listed for sale | $399,000+121.8%$128/sqft |
Source:  Heartland MLS as distributed by MLS GRID #2644140 Report a problem | ||
| 12/10/2012 | Sold | -- |
Source: Heartland MLS as distributed by MLS GRID #1740576 Report a problem | ||
| 8/29/2012 | Price change | $179,900-3.3%$58/sqft |
Source: RE/MAX 1st Choice #1740576 Report a problem | ||
| 6/22/2012 | Price change | $186,000-3.4%$60/sqft |
Source: RE/MAX 1st Choice #1740576 Report a problem | ||
| 5/10/2012 | Listed for sale | $192,500-3.7%$62/sqft |
Source: RE/MAX 1st Choice #1740576 Report a problem | ||
| 11/8/2011 | Price change | $199,990-4.7%$64/sqft |
Source: RE/MAX 1st Choice #1740576 Report a problem | ||
| 9/23/2011 | Price change | $209,900-2.4%$67/sqft |
Source: RE/MAX 1st Choice #1740576 Report a problem | ||
| 7/29/2011 | Listed for sale | $215,000$69/sqft |
Source: RE/MAX 1st Choice #1740576 Report a problem | ||
Public tax history
| Year | Property taxes | Tax assessment |
|---|---|---|
| 2025 | $4,586 +7.4% | $63,820 +14.9% |
| 2024 | $4,272 -1.7% | $55,540 |
| 2023 | $4,344 +11.5% | $55,540 +13% |
| 2022 | $3,895 +0.8% | $49,170 |
| 2021 | $3,865 +2.5% | $49,170 +9.2% |
| 2020 | $3,769 | $45,030 |
| 2019 | $3,769 +0% | $45,030 +36.6% |
| 2018 | $3,768 +35.4% | $32,970 +0% |
| 2017 | $2,784 | $32,960 |
| 2016 | $2,784 | $32,960 |
| 2015 | $2,784 0% | $32,960 -4.4% |
| 2014 | $2,784 | $34,480 +10% |
| 2013 | -- | $31,350 -14.2% |
| 2012 | -- | $36,540 |
| 2011 | -- | $36,540 +10.8% |
| 2010 | -- | $32,980 |
| 2009 | -- | $32,980 -3.2% |
| 2007 | -- | $34,070 +3% |
| 2006 | -- | $33,080 |
Find assessor info on the county website
Monthly payment
Est. payment
Payment breakdown
Explore the cost of this home by adjusting the details. Changes won't be saved.Climate risks
Neighborhood: 64068
Nearby schools
Schools provided by the listing agent
- Elementary: Lewis & Clark
- Middle: Heritage
- High: Liberty North
Source: Heartland MLS as distributed by MLS GRID. This data may not be complete. We recommend contacting the local school district to confirm school assignments for this home.
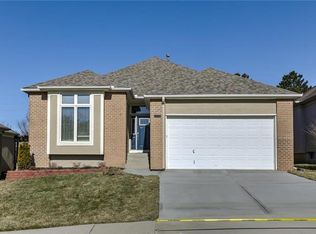

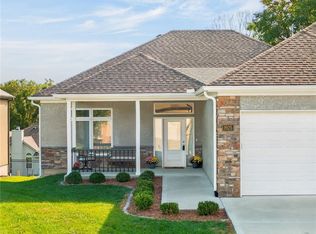
Similar homes
- $385,0004 bd3 ba2.5k sqft1001 Wyckwood Dr, Liberty, MO 64068For Sale
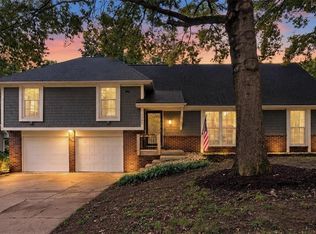 MLS ID #2644432, Katie Raines, ReeceNichols-KCN. Heartland MLS as distributed by MLS GRID
- $365,0004 bd3 ba2.2k sqft806 Howard Ln, Liberty, MO 64068For Sale
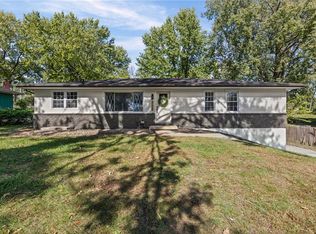 MLS ID #2648402, Bridget Rodewald, Select Sites LLC. Heartland MLS as distributed by MLS GRID
- $425,0003 bd3 ba3.3k sqft1332 Campbell Ave, Liberty, MO 64068For Sale
 MLS ID #2642138, David Norris, Realty ONE Group Metro Home Pros. Heartland MLS as distributed by MLS GRID
- $400,0003 bd3 ba2.3k sqft412 Duncan Dr, Liberty, MO 64068For Sale
 MLS ID #2641050, Shannon Emery, Juncture. Heartland MLS as distributed by MLS GRID
