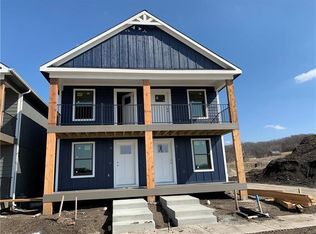
Experience one of Kansas City's most unique walkable communities in this beautifully designed half duplex! Enjoy resort-style amenities, including a brand-new swimming pool, fitness center, sand volleyball courts, neighborhood coffee shop, walking trails, and inviting green spaces perfect for family picnics. Inside, you'll love the open floor plan with 9-foot ceilings, luxury vinyl flooring, and a designer kitchen featuring quartz countertops, stainless steel appliances, custom cabinetry, floating shelves, and a tile backsplash. Upstairs offers the convenience of bedroom-level laundry and a private primary suite. Relax on the charming covered front porch and enjoy a true sense of community where neighbors connect and everything is just a short walk away. Located in the Blue Springs School District!
Active
Price cut: $4.9K (9/22)
$285,000
1121 S Minton Rd Unit A, Independence, MO 64056
3beds
1,482sqft
Single Family Residence
Built in 2020
1,800 Square Feet Lot
$-- Zestimate®
$192/sqft
$66/mo HOA
What's special
Brand-new swimming poolCharming covered front porchStainless steel appliancesPrivate primary suiteWalking trailsLuxury vinyl flooringTile backsplash
- 115 days
- 311
- 21
Zillow last checked:
Listing updated:
Listed by:
Jeremy Johnston 816-935-2525,
ReeceNichols - Lees Summit
Source: Heartland MLS as distributed by MLS GRID,MLS#: 2627773
Facts & features
Interior
Bedrooms & bathrooms
- Bedrooms: 3
- Bathrooms: 3
- Full bathrooms: 2
- 1/2 bathrooms: 1
Primary bedroom
- Features: Carpet
- Level: Second
Bedroom 2
- Features: All Carpet
- Level: Second
Bedroom 3
- Features: All Carpet
- Level: Second
Primary bathroom
- Level: Second
Bathroom 2
- Level: Second
Family room
- Level: First
Kitchen
- Level: First
Laundry
- Features: Vinyl
- Level: Second
Heating
- Natural Gas
Cooling
- Electric
Appliances
- Included: Dishwasher, Disposal, Exhaust Fan, Microwave, Electric Range, Stainless Steel Appliance(s)
- Laundry: Bedroom Level
Features
- Ceiling Fan(s), Painted Cabinets, Walk-In Closet(s)
- Flooring: Carpet, Luxury Vinyl
- Windows: Thermal Windows
- Basement: Full,Unfinished
- Has fireplace: No
Interior area
- Total structure area: 1,482
- Total interior livable area: 1,482 sqft
- Finished area above ground: 1,482
- Finished area below ground: 0
Property
Parking
- Total spaces: 1
- Parking features: Attached, Garage Faces Rear
- Attached garage spaces: 1
Features
- Patio & porch: Porch
Lot
- Size: 1,800 Square Feet
- Features: Level
Details
- Parcel number: 24220130300000000
Construction
Type & style
- Home type: SingleFamily
- Architectural style: Traditional
- Property subtype: Single Family Residence
Materials
- Frame
- Roof: Composition
Condition
- Year built: 2020
Details
- Builder model: The Meadowview
- Builder name: Dwellings by Design
Utilities & green energy
- Sewer: Public Sewer
- Water: Public
Community & HOA
Community
- Subdivision: New Town at Harmony
HOA
- Has HOA: Yes
- Amenities included: Exercise Room, Other, Play Area, Pool
- Services included: Snow Removal
- HOA fee: $794 annually
- HOA name: New Town at Harmony
Location
- Region: Independence
Financial & listing details
- Price per square foot: $192/sqft
- Tax assessed value: $257,460
- Annual tax amount: $3,462
- Date on market: 6/25/2026
- Listing terms: Cash,Conventional,FHA,VA Loan
- Ownership: Private
Estimated market value
Not available
Estimated sales range
Not available
Not available
Price history
| Date | Event | Price |
|---|---|---|
| 9/22/2026 | Price change | $285,000-1.7%$192/sqft |
Source:  Heartland MLS as distributed by MLS GRID #2627773 Report a problem Heartland MLS as distributed by MLS GRID #2627773 Report a problem | ||
| 9/4/2026 | Price change | $289,900-3.4%$196/sqft |
Source: Heartland MLS as distributed by MLS GRID #2627773 Report a problem | ||
| 8/6/2026 | Price change | $300,000-3.2%$202/sqft |
Source: Heartland MLS as distributed by MLS GRID #2627773 Report a problem | ||
| 6/25/2026 | Listed for sale | $309,900$209/sqft |
Source: Heartland MLS as distributed by MLS GRID #2627773 Report a problem | ||
| 8/11/2020 | Sold | -- |
Source: Heartland MLS as distributed by MLS GRID #2226606 Report a problem | ||
Public tax history
| Year | Property taxes | Tax assessment |
|---|---|---|
| 2025 | $3,462 +18.7% | $48,918 +15% |
| 2024 | $2,918 +2.1% | $42,537 |
| 2023 | $2,857 -7.2% | $42,537 +6.1% |
| 2022 | $3,078 +90.2% | $40,090 +90.1% |
| 2021 | $1,619 +894.7% | $21,090 +909.6% |
| 2020 | $163 | $2,089 |
Find assessor info on the county website
Monthly payment
Est. payment
Payment breakdown
Explore the cost of this home by adjusting the details. Changes won't be saved.Climate risks
Neighborhood: Rainbow
Nearby schools
Schools provided by the listing agent
- Elementary: James Lewis
- Middle: Brittany Hill
- High: Blue Springs
Source: Heartland MLS as distributed by MLS GRID. This data may not be complete. We recommend contacting the local school district to confirm school assignments for this home.
- $22,7503 bd3 ba1.4k sqft1121 S Minton Rd, Independence, MO 64056Off Market

- $246,8003 bd3 ba1.4k sqft1121 S Minton Rd #B, Independence, MO 64056Off Market
- $22,050-- bd-- ba-- sqft1123 S Minton Rd, Independence, MO 64056Off Market
- $253,8003 bd3 ba1.4k sqft1123 S Minton Rd #B, Independence, MO 64056Off Market
Similar homes
- $295,0002 bd2 ba1.1k sqft23507 E 11th St S, Independence, MO 64056For Sale
 MLS ID #2640472, Ripley Assoc Team, Engel & Volkers Kansas City. Heartland MLS as distributed by MLS GRID
 - $399,9003 bd3 ba2.1k sqft23513 E 11th St S, Independence, MO 64056For Sale
 MLS ID #2614490, Joey Zarrillo, RE/MAX Heritage. Heartland MLS as distributed by MLS GRID
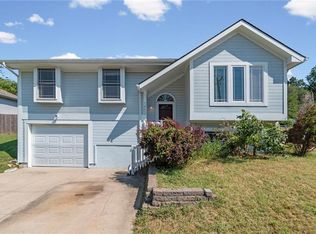
 - $265,0004 bd3 ba1.7k sqft1403 Dickinson Rd, Independence, MO 64050For Sale
 MLS ID #2640316, Christopher Kelly, EXP Realty LLC. Heartland MLS as distributed by MLS GRID
 - $354,9004 bd3 ba1.8k sqft21104 E 6th Ter S, Independence, MO 64056New Construction
 MLS ID #2616065, The Carter Group, Keller Williams Platinum Prtnr. Heartland MLS as distributed by MLS GRID
