If you want the space of country living without giving up the convenience of a suburban neighborhood, this is the one to see. This 4-year-old reverse 1.5 story sits on an incredible .75 acre, fully fenced and tree-lined lot in Blue Springs Schools, giving you a combination that is incredibly hard to find at this price point.
Inside, the home offers 5 bedrooms, 3 bathrooms, a 3-car garage and main-level living with three bedrooms on the main floor. The primary suite features a newly renovated bathroom with a soaker tub, designer tile and updated finishes, plus new lighting throughout the home.
The finished lower level is HUGE, with two additional bedrooms and plenty of space for a large entertainment area, playroom, home gym, game room or a combination of all four.
The real standout is outside. Nearly three quarters of an acre gives you room for kids and pets to run, a garden, playset, trampoline, outdoor entertaining and more, all while staying fully fenced and within a suburban neighborhood. The existing firepit area is surrounded by trees with space to add swings and create an incredible backyard gathering spot.
If you’ve been comparing newer construction with small lots against older homes on acreage, this property gives you a rare opportunity to get the newer 5-bedroom home AND the outdoor space.
Active
$525,000
7917 SW 2nd Ter, Blue Springs, MO 64014
5beds
2,626sqft
Single Family Residence
Built in 2020
0.75 Acres Lot
$-- Zestimate®
$200/sqft
$-- HOA
What's special
Updated finishesDesigner tileSoaker tubIncredible backyard gathering spot
- 22 days
- 1,463
- 152
Likely to sell faster than
Zillow last checked:
Listing updated:
Listed by:
Sanctuary Real Estate Team 816-284-6623,
Real Broker, LLC,
Amanda Sitzman 816-284-6623,
Real Broker, LLC
Source: Heartland MLS as distributed by MLS GRID,MLS#: 2642919
Facts & features
Interior
Bedrooms & bathrooms
- Bedrooms: 5
- Bathrooms: 3
- Full bathrooms: 3
Dining room
- Description: Kit/Dining Combo
Heating
- Forced Air
Cooling
- Electric
Appliances
- Laundry: In Hall, Main Level
Features
- Custom Cabinets, Kitchen Island, Stained Cabinets, Vaulted Ceiling(s), Walk-In Closet(s)
- Flooring: Carpet, Tile, Wood
- Windows: Thermal Windows
- Basement: Egress Window(s),Finished
- Number of fireplaces: 1
- Fireplace features: Gas, Living Room
Interior area
- Total structure area: 2,626
- Total interior livable area: 2,626 sqft
- Finished area above ground: 1,602
- Finished area below ground: 1,024
Property
Parking
- Total spaces: 3
- Parking features: Attached, Garage Faces Front
- Attached garage spaces: 3
Features
- Patio & porch: Deck- Covered
- Fencing: Privacy,Wood
Lot
- Size: 0.75 Acres
- Features: City Lot
Details
- Parcel number: 41940171900000000
Construction
Type & style
- Home type: SingleFamily
- Architectural style: Traditional
- Property subtype: Single Family Residence
Materials
- Frame
- Roof: Composition
Condition
- Year built: 2020
Details
- Builder model: Quimby III - A
- Builder name: Country Club Homes
Utilities & green energy
- Sewer: Public Sewer
- Water: Public
Community & HOA
Community
- Subdivision: Eagles Ridge
HOA
- Has HOA: Yes
- Amenities included: Pool
- HOA name: Unknown
Location
- Region: Blue Springs
Financial & listing details
- Price per square foot: $200/sqft
- Tax assessed value: $470,920
- Annual tax amount: $8,828
- Date on market: 9/18/2026
- Listing terms: Cash,Conventional,FHA,VA Loan
- Ownership: Private
- Road surface type: Paved
Estimated market value
Not available
Estimated sales range
Not available
Not available
Price history
| Date | Event | Price |
|---|---|---|
| 9/18/2026 | Listed for sale | $525,000+34.6%$200/sqft |
Source:  Heartland MLS as distributed by MLS GRID #2642919 Report a problem Heartland MLS as distributed by MLS GRID #2642919 Report a problem | ||
| 2/2/2022 | Listing removed | -- |
Source:  ReeceNichols Real Estate Report a problem ReeceNichols Real Estate Report a problem | ||
| 1/31/2022 | Sold | -- |
Source: Heartland MLS as distributed by MLS GRID #2250917 Report a problem | ||
| 4/28/2021 | Pending sale | $389,900$148/sqft |
Source: Heartland MLS as distributed by MLS GRID #2250917 Report a problem | ||
| 3/16/2021 | Listed for sale | $389,900$148/sqft |
Source: Heartland MLS as distributed by MLS GRID #2250917 Report a problem | ||
| 3/5/2021 | Listing removed | -- |
Source: ReeceNichols Real Estate Report a problem | ||
| 3/1/2021 | Price change | $389,900+8.3%$148/sqft |
Source: Heartland MLS as distributed by MLS GRID #2250917 Report a problem | ||
| 12/11/2020 | Listed for sale | $359,900$137/sqft |
Source: ReeceNichols - Lees Summit #2250917 Report a problem | ||
Public tax history
| Year | Property taxes | Tax assessment |
|---|---|---|
| 2025 | $8,828 +12.3% | $89,475 +15% |
| 2024 | $7,863 +1.6% | $77,805 |
| 2023 | $7,738 -6.1% | $77,805 +5% |
| 2022 | $8,241 +232.9% | $74,100 +650% |
| 2021 | $2,475 +49.9% | $9,880 +20063.3% |
| 2020 | $1,652 | $49 |
Find assessor info on the county website
Monthly payment
Est. payment
Payment breakdown
Explore the cost of this home by adjusting the details. Changes won't be saved.Climate risks
Neighborhood: 64014
Similar homes
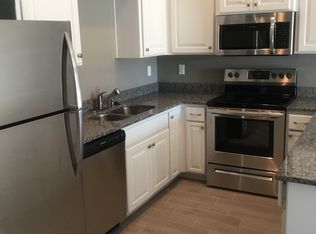
- $485,0005 bd3 ba2.5k sqft505 SW Webster Dr, Blue Springs, MO 64014For Sale
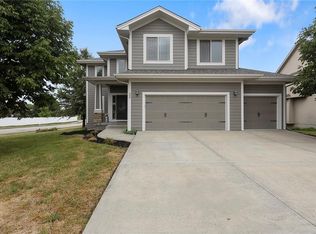 MLS ID #2637742, The Carter Group, Keller Williams Platinum Prtnr. Heartland MLS as distributed by MLS GRID
 - $575,0004 bd4 ba2.5k sqft400 SW Hawthorne Ln, Blue Springs, MO 64014New Construction
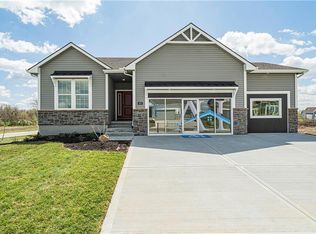 MLS ID #2468821, Kana Steinmeyer, ReeceNichols - Lees Summit. Heartland MLS as distributed by MLS GRID
 - $509,9004 bd3 ba2.4k sqft216 SW Chelmsford Dr, Blue Springs, MO 64014New Construction
 Heartland MLS as distributed by MLS GRID
 - from $509,9004 bd3 ba2.4k sqftCarlson Plan, Eagles Ridge - Blue Springs, Blue Springs, MO 64014New ConstructionFitz Osborn Real Estate
