Estimated completion Sept/Oct! Our Riverside home plan is a stylish 2-story lifestyle plan featuring 5 bedrooms and 3 bathrooms. Through the front door, you’re greeted by a lovely foyer that to an open layout that seamlessly connects the great room, dining area, and kitchen with a walk-in pantry. In addition, the main floor has a full bedroom and bathroom. Upstairs, you’ll find the primary suite, three additional bedrooms, and a convenient laundry room that connects directly to the primary closet for easy access. Looking for additional space? Consider finishing the lower level to include a rec room, another bedroom, and an extra bathroom, enhancing the versatility and functionality of your home.
Active
Price increase: $39.4K (5/29)
$443,854
1505 SW Meadowlark Ct, Oak Grove, MO 64075
5beds
2,538sqft
:
Get pre-qualified$2,971/mo
Single Family Residence
Built in 2026
0.27 Acres Lot
$-- Zestimate®
$175/sqft
$23/mo HOA
What's special
Primary suiteWalk-in pantryLovely foyer
- 118 days |
- 323 |
- 26 |
Zillow last checked:
Listing updated:
Listed by:
Lauren Roush 417-529-0472,
Platinum Realty LLC
Source: Heartland MLS as distributed by MLS GRID,MLS#: 2609798
Facts & features
Interior
Bedrooms & bathrooms
- Bedrooms: 5
- Bathrooms: 3
- Full bathrooms: 3
Primary bedroom
- Features: Carpet, Ceiling Fan(s), Walk-In Closet(s)
- Level: Second
Bedroom 2
- Features: Carpet
- Level: Second
Bedroom 3
- Features: Carpet
- Level: Second
Bedroom 4
- Level: Second
Bedroom 5
- Level: Main
Primary bathroom
- Features: Built-in Features, Walk-In Closet(s)
- Level: Second
Bathroom 2
- Level: Second
Bathroom 3
- Level: Main
Dining room
- Level: Main
Great room
- Level: Main
Laundry
- Level: Second
Heating
- Natural Gas
Cooling
- Electric
Appliances
- Included: Dishwasher, Disposal, Microwave, Stainless Steel Appliance(s)
- Laundry: Bedroom Level, Laundry Room
Features
- Ceiling Fan(s), Custom Cabinets, Kitchen Island, Painted Cabinets, Pantry, Walk-In Closet(s)
- Flooring: Carpet, Luxury Vinyl
- Windows: Thermal Windows
- Basement: Daylight,Egress Window(s),Unfinished,Bath/Stubbed,Sump Pump
- Has fireplace: Yes
Interior area
- Total structure area: 2,538
- Total interior livable area: 2,538 sqft
- Finished area above ground: 2,538
- Finished area below ground: 0
Property
Parking
- Total spaces: 2
- Parking features: Attached, Garage Faces Front
- Attached garage spaces: 2
Features
- Patio & porch: Deck
Lot
- Size: 0.27 Acres
- Features: City Limits
Details
- Parcel number: 999999
Construction
Type & style
- Home type: SingleFamily
- Architectural style: Contemporary
- Property subtype: Single Family Residence
Materials
- Frame, Lap Siding
- Roof: Composition
Condition
- Under Construction
- New construction: Yes
- Year built: 2026
Details
- Builder model: Riverside
- Builder name: Summit Homes
Utilities & green energy
- Sewer: Public Sewer
- Water: Public
Green energy
- Energy efficient items: Appliances, Construction, HVAC, Lighting, Doors, Thermostat, Water Heater, Windows
- Construction elements: Recycled Materials
- Water conservation: Low-Flow Fixtures
Community & HOA
Community
- Security: Smoke Detector(s)
- Subdivision: Oaks of Edgewood
HOA
- Has HOA: Yes
- Amenities included: Play Area, Pool, Trail(s)
- HOA fee: $271 annually
- HOA name: Oaks of Edgewood HOA
Location
- Region: Oak Grove
Financial & listing details
- Price per square foot: $175/sqft
- Date on market: 3/27/2026
- Listing terms: Cash,Conventional,FHA,VA Loan
- Ownership: Private
- Road surface type: Paved
Estimated market value
Not available
Estimated sales range
Not available
Not available
Price history
| Date | Event | Price |
|---|---|---|
| 5/29/2026 | Price change | $443,854+9.7%$175/sqft |
Source:  Heartland MLS as distributed by MLS GRID #2609798 Report a problem Heartland MLS as distributed by MLS GRID #2609798 Report a problem | ||
| 3/27/2026 | Listed for sale | $404,495$159/sqft |
Source: Heartland MLS as distributed by MLS GRID #2609798 Report a problem | ||
Public tax history
Tax history is unavailable.
Monthly payment
Est. payment
Payment breakdown
Explore the cost of this home by adjusting the details. Changes won't be saved.Climate risks
Neighborhood: 64075
Nearby schools
GreatSchools rating
- 7/10Stony Point Elementary SchoolGrades: K-5Distance: 3.4 mi
- 9/10Grain Valley Middle SchoolGrades: 6-8Distance: 3.4 mi
- 9/10Grain Valley High SchoolGrades: 9-12Distance: 2.9 mi
Schools provided by the listing agent
- Elementary: Stony Point
- Middle: Grain Valley
- High: Grain Valley
Source: Heartland MLS as distributed by MLS GRID. This data may not be complete. We recommend contacting the local school district to confirm school assignments for this home.
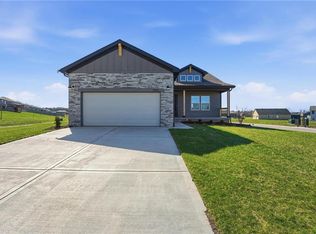
- $362,8813 bd2 ba1.5k sqft1501 SW 9th St #G7JKIQ, G7jkiq Oak Grove, MO 64075New Construction

- $384,0893 bd2 ba1.5k sqft1603 SW 10th Ter, Oak Grove, MO 64075Pending
- $366,6053 bd2 ba1.5k sqft1507 SW 8th Ter, Oak Grove, MO 64075Pending
- $363,6403 bd2 ba1.5k sqft904 SW Bluebird St, Oak Grove, MO 64075New Construction
- $527,5595 bd3 ba2.5k sqft1007 SW Bluebird Ln, Oak Grove, MO 64075Pending
- from $385,0004 bd4 ba2.3k sqftWinfield Plan, Oaks of Edgewood, Oak Grove, MO 64075New Construction
- from $465,0005 bd4 ba2.7k sqftCarolina Plan, Oaks of Edgewood, Oak Grove, MO 64075New Construction
- from $335,0003 bd2 ba1.5k sqftHeather Plan, Oaks of Edgewood, Oak Grove, MO 64075New Construction
A local agent can set up tours, give advice and negotiate with sellers.
A local lender can help you make sure your offer is ready when you are.
Similar homes
- $362,8813 bd2 ba1.5k sqft1501 SW 9th St #G7jkiq, G7jkiq Oak Grove, MO 64075New ConstructionMLS ID #2597879, Lauren Roush, Platinum Realty LLC. Heartland MLS as distributed by MLS GRID
- $430,0004 bd3 ba2.4k sqft2412 NW Peekaboo Ct, Blue Springs, MO 64015For Sale
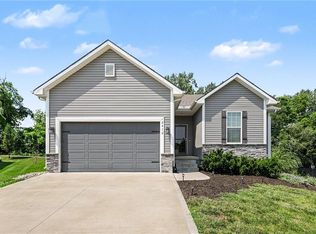 MLS ID #2632418, Lance Tomlin, ReeceNichols - Lees Summit. Heartland MLS as distributed by MLS GRID
 - $434,9004 bd3 ba2.5k sqft204 E Woodland Ave, Lone Jack, MO 64070For Sale
 MLS ID #2624385, Nicole Shipley, ReeceNichols - Lees Summit. Heartland MLS as distributed by MLS GRID
 - $460,6054 bd3 ba2.5k sqft9014 SW 4th St, Lees Summit, MO 64064New Construction
 Heartland MLS as distributed by MLS GRID
 - $310,0003 bd2 ba1.3k sqft413 NE Poplar Ct, Oak Grove, MO 64075For SaleMLS ID #2628696, Ryan Jones, Weichert Realtors - Generations. Heartland MLS as distributed by MLS GRID
- $479,9004 bd3 ba2.3k sqft124 SE Briar Valley Ln, Blue Springs, MO 64064For SaleMLS ID #2620246, Joe Ientile, KW Diamond Partners. Heartland MLS as distributed by MLS GRID
- $456,7784 bd4 ba2.3k sqft500 SW Chavis Dr, Blue Springs, MO 64064New ConstructionHeartland MLS as distributed by MLS GRID
- $364,9003 bd3 ba1.6k sqft1409 NE Jaclyn Dr, Grain Valley, MO 64029For SaleMLS ID #2629534, Janice Siglar, Compass Realty Group. Heartland MLS as distributed by MLS GRID
- $569,9005 bd4 ba2.7k sqft820 SE Partridge Ln, Blue Springs, MO 64014For SaleMLS ID #2632460, Vicki Shepherd, Realty Executives. Heartland MLS as distributed by MLS GRID
- $440,0004 bd3 ba2.2k sqft23500 E 11th St S, Independence, MO 64056For SaleMLS ID #2622544, Dan O'Dell, Real Broker, LLC. Heartland MLS as distributed by MLS GRID
- $490,0004 bd3 ba2.5k sqft141 SE Griffin St, Blue Springs, MO 64064For SaleMLS ID #2628141, Homes By Brandy Team, Keller Williams Realty Partners Inc.. Heartland MLS as distributed by MLS GRID
- $453,3864 bd4 ba2.4k sqft354 SW Chavis Dr, Blue Springs, MO 64064New ConstructionHeartland MLS as distributed by MLS GRID
- $460,0004 bd3 ba2.5k sqft1812 Winchester Dr, Pleasant Hill, MO 64080For SaleMLS ID #2628090, Mindy Crawford, RE/MAX Elite, REALTORS. Heartland MLS as distributed by MLS GRID
- $424,3754 bd3 ba2.2k sqft355 SW Chavis Dr, Lees Summit, MO 64064New ConstructionHeartland MLS as distributed by MLS GRID
- $550,0005 bd3 ba2.7k sqft4805 SW 3rd St, Blue Springs, MO 64014For SaleMLS ID #2629963, Pam Malcy, BHG Kansas City Homes. Heartland MLS as distributed by MLS GRID
- $469,9503 bd2 ba1.5k sqft501 SW Newport Dr, Blue Springs, MO 64014For SaleMLS ID #2595377, Terry Christensen, ReeceNichols - Lees Summit. Heartland MLS as distributed by MLS GRID
- $439,9004 bd3 ba2.1k sqft1906 Owen Dr, Pleasant Hill, MO 64080For SaleMLS ID #2625415, Amy Arndorfer, Premium Realty Group LLC. Heartland MLS as distributed by MLS GRID
- $635,9995 bd3 ba2.9k sqft404 NE Pavilion Dr, Blue Springs, MO 64029For SaleMLS ID #2627914, Liliya Karabut, Kansas City Real Estate, Inc.. Heartland MLS as distributed by MLS GRID
- $445,0004 bd3 ba3k sqft2301 SW Tracker Ln, Lees Summit, MO 64082For SaleMLS ID #2619032, John Arnold, Seek Real Estate. Heartland MLS as distributed by MLS GRID
- $549,0004 bd3 ba2.8k sqft2605 NE Crestview St, Blue Springs, MO 64029New ConstructionMLS ID #2606562, Silas Gray, Keller Williams Southland. Heartland MLS as distributed by MLS GRID
