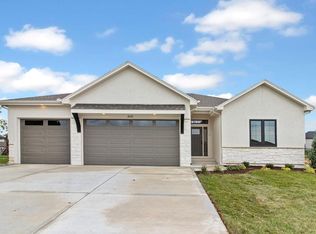
Welcome to this stunning brand-new 4-bedroom, 3-bath home nestled in the highly desirable Adams Point Village, known for its spacious lots and inviting atmosphere. Thoughtfully designed with modern living in mind, this home offers a perfect blend of style, comfort, and functionality.
Step inside to discover an open-concept layout filled with natural light, ideal for both everyday living and entertaining. The beautifully appointed kitchen features quality finishes, ample cabinetry, and a large island that flows seamlessly into the living and dining areas.
Active
Price cut: $20K (7/16)
$549,000
2605 NE Crestview St, Blue Springs, MO 64029
4beds
2,836sqft
Single Family Residence
Built in 2026
0.27 Acres Lot
$-- Zestimate®
$194/sqft
$31/mo HOA
What's special
Quality finishesBeautifully appointed kitchenSpacious lotsLarge islandAmple cabinetry
- 175 days
- 182
- 12
Zillow last checked:
Listing updated:
Listed by:
Silas Gray 816-309-9779,
Keller Williams Southland,
Devon West 816-723-3631,
Keller Williams Southland
Source: Heartland MLS as distributed by MLS GRID,MLS#: 2606562
Facts & features
Interior
Bedrooms & bathrooms
- Bedrooms: 4
- Bathrooms: 3
- Full bathrooms: 3
Primary bedroom
- Level: Main
Bedroom 2
- Level: Main
Bedroom 3
- Level: Main
Bedroom 4
- Level: Basement
Primary bathroom
- Level: Main
Bathroom 2
- Level: Main
Bathroom 3
- Level: Main
Heating
- Natural Gas
Cooling
- Electric
Appliances
- Included: Cooktop, Dishwasher, Disposal, Microwave, Electric Range
- Laundry: Electric Dryer Hookup, Main Level
Features
- Flooring: Carpet, Ceramic Tile, Luxury Vinyl
- Basement: Basement BR,Concrete,Finished,Full,Sump Pump
- Number of fireplaces: 1
Interior area
- Total structure area: 2,836
- Total interior livable area: 2,836 sqft
- Finished area above ground: 1,736
- Finished area below ground: 1,100
Video & virtual tour
Property
Parking
- Total spaces: 3
- Parking features: Attached, Garage Door Opener
- Attached garage spaces: 3
Lot
- Size: 0.27 Acres
Details
- Parcel number: 36710051100000000
Construction
Type & style
- Home type: SingleFamily
- Architectural style: Traditional
- Property subtype: Single Family Residence
Materials
- Stone Veneer, Stucco
- Roof: Composition
Condition
- Under Construction
- New construction: Yes
- Year built: 2026
Utilities & green energy
- Sewer: Public Sewer
- Water: Public
Community & HOA
Community
- Subdivision: Adams Pointe Village
HOA
- Has HOA: Yes
- HOA fee: $375 annually
Location
- Region: Blue Springs
Financial & listing details
- Price per square foot: $194/sqft
- Tax assessed value: $11,500
- Annual tax amount: $7,640
- Date on market: 3/19/2026
- Listing terms: Cash,Conventional,FHA,VA Loan
- Ownership: Other
Estimated market value
Not available
Estimated sales range
Not available
Not available
Price history
| Date | Event | Price |
|---|---|---|
| 7/16/2026 | Price change | $549,000-3.5%$194/sqft |
Source:  Heartland MLS as distributed by MLS GRID #2606562 Report a problem Heartland MLS as distributed by MLS GRID #2606562 Report a problem | ||
| 7/7/2026 | Price change | $569,000-1.7%$201/sqft |
Source: Heartland MLS as distributed by MLS GRID #2606562 Report a problem | ||
| 6/15/2026 | Price change | $579,000-1%$204/sqft |
Source: Heartland MLS as distributed by MLS GRID #2606562 Report a problem | ||
| 3/19/2026 | Listed for sale | $585,000+681%$206/sqft |
Source: Heartland MLS as distributed by MLS GRID #2606562 Report a problem | ||
| 10/28/2025 | Sold | -- |
Source: eXp Realty #177824464 Report a problem | ||
| 9/4/2025 | Pending sale | $74,900$26/sqft |
Source: Heartland MLS as distributed by MLS GRID #2543728 Report a problem | ||
| 4/16/2025 | Listed for sale | $74,900$26/sqft |
Source: Heartland MLS as distributed by MLS GRID #2543728 Report a problem | ||
Public tax history
| Year | Property taxes | Tax assessment |
|---|---|---|
| 2025 | $170 +15.5% | $2,185 +15% |
| 2024 | $148 +4% | $1,900 |
| 2023 | $142 | $1,900 |
| 2022 | -- | -- |
Find assessor info on the county website
Monthly payment
Est. payment
Payment breakdown
Explore the cost of this home by adjusting the details. Changes won't be saved.Climate risks
Neighborhood: 64029

Similar homes
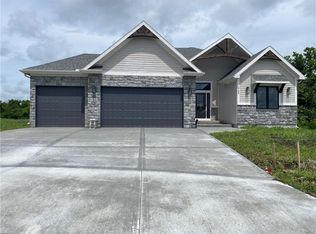
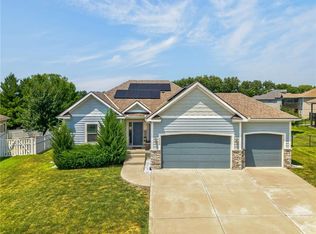
- $625,0004 bd3 ba2.8k sqft2604 Crestview St, Blue Springs, MO 64029For Sale
 MLS ID #2609199, Hern Group, Keller Williams Platinum Prtnr. Heartland MLS as distributed by MLS GRID
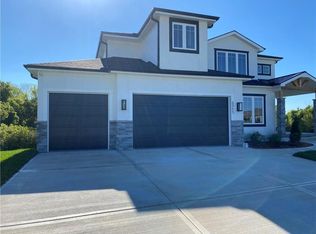
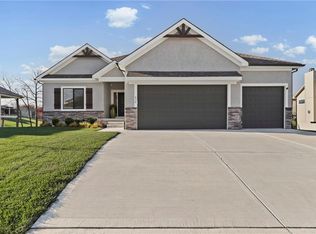
 - $550,0004 bd3 ba2.7k sqft2309 NE Colonnade Ave, Blue Springs, MO 64029For Sale
 MLS ID #2631220, Duane Krehbiel, ReeceNichols-KCN. Heartland MLS as distributed by MLS GRID
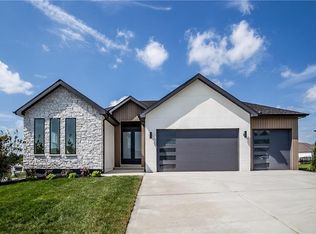
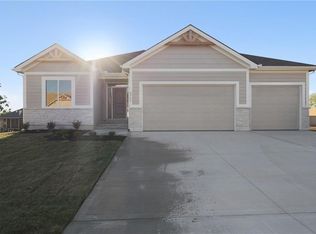
 - $559,0004 bd3 ba2.7k sqft814 NW Hickory Ridge Dr, Grain Valley, MO 64029For Sale
 MLS ID #2589435, David Witt, PC, Realty Professionals Heartland. Heartland MLS as distributed by MLS GRID
 - $509,9004 bd3 ba2.4k sqft2368 NE Colonnade Ave, Blue Springs, MO 64029New Construction
 MLS ID #2596733, Bill Reifeiss, Keller Williams Platinum Prtnr. Heartland MLS as distributed by MLS GRID
