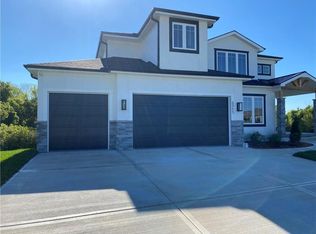
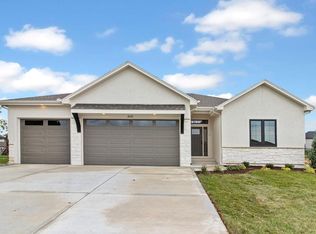
"Phoenix 2" Floor plan by Walker Custom Homes. Home is located in cul-de-sac and backs to trees and the walking trail. High ceilings and open floor plan. The back of the home is windows and a double slider glass door to the covered decked w/ fireplace. Kitchen has lots of cabinets, walk-in pantry, nice size kitchen island. Eat-in kitchen. Master has boxed ceiling and door to the covered deck. Barn door for the Master Bathroom. Master has a soaking tub, double vanity, ceramic walk-in shower and large walk-in closet. The second bedroom on the main level. The basement is finished w/ very nice bar set up in the Recreation Room. Bedroom 3 and 4 are located on the lower level. Nice size storage area.
This property is not currently displayed as for sale or rent on Zillow. This may be different from what's on other websites or public sources.