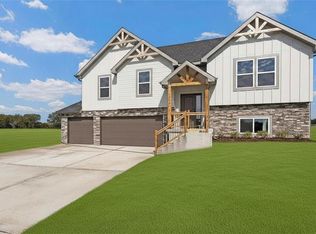
Welcome to The Fairway by DRHI, a stunning split-entry home offering 1,911 square feet of well-designed living space. This 4-bedroom, 3-bathroom home boasts a functional and stylish layout perfect for modern living. On the main floor, you’ll find an inviting open-concept design featuring a spacious living area, a well-appointed kitchen, and a conveniently located laundry room. The primary suite offers a private retreat with an en-suite bathroom, while two additional bedrooms share a full bath. The lower level provides even more space to enjoy, featuring a large family room—perfect for entertaining or relaxing—a fourth bedroom, and a full bathroom. The oversized three-car garage completes this incredible home, offering plenty of storage and convenience. Don’t miss your chance to own The Fairway—schedule your tour today
Special financing incentive available! Receive up to $2,000 in closing cost assistance when you choose our preferred neighborhood lender. Contact us for eligibility and details.
Active
$424,900
132 SW Nelson Dr, Blue Springs, MO 64014
4beds
1,911sqft
Single Family Residence
Built in 2026
9,017 Square Feet Lot
$-- Zestimate®
$222/sqft
$22/mo HOA
What's special
Conveniently located laundry roomInviting open-concept designWell-appointed kitchenEn-suite bathroom
- 78 days
- 232
- 37
Zillow last checked:
Listing updated:
Listed by:
Wade Fitzmaurice 816-854-0100,
Fitz Osborn Real Estate LLC,
Megan Osborn 816-309-6256,
Fitz Osborn Real Estate LLC
Source: Heartland MLS as distributed by MLS GRID,MLS#: 2633202
Facts & features
Interior
Bedrooms & bathrooms
- Bedrooms: 4
- Bathrooms: 3
- Full bathrooms: 3
Dining room
- Description: Eat-In Kitchen
Heating
- Electric
Cooling
- Electric
Appliances
- Included: Dishwasher, Built-In Oven
- Laundry: Main Level
Features
- Basement: Finished,Garage Entrance
- Has fireplace: No
Interior area
- Total structure area: 1,911
- Total interior livable area: 1,911 sqft
- Finished area above ground: 1,314
- Finished area below ground: 597
Property
Parking
- Total spaces: 3
- Parking features: Attached
- Attached garage spaces: 3
Lot
- Size: 9,017 Square Feet
Details
- Parcel number: 41910192900000000
Construction
Type & style
- Home type: SingleFamily
- Architectural style: Traditional
- Property subtype: Single Family Residence
Materials
- Lap Siding, Stone Veneer
- Roof: Composition
Condition
- Under Construction
- New construction: Yes
- Year built: 2026
Details
- Builder model: Fairway
- Builder name: DRHI
Utilities & green energy
- Sewer: Public Sewer
- Water: Public
Community & HOA
Community
- Subdivision: Eagles Ridge
HOA
- Has HOA: Yes
- Amenities included: Pool
- HOA fee: $260 annually
- HOA name: Eagles Ridge
Location
- Region: Blue Springs
Financial & listing details
- Price per square foot: $222/sqft
- Tax assessed value: $57,500
- Annual tax amount: $1,351
- Date on market: 7/24/2026
- Listing terms: Cash,Conventional,FHA,VA Loan
- Ownership: Private
Estimated market value
Not available
Estimated sales range
Not available
Not available
Price history
| Date | Event | Price |
|---|---|---|
| 7/24/2026 | Listed for sale | $424,900$222/sqft |
Source:  Heartland MLS as distributed by MLS GRID #2633202 Report a problem Heartland MLS as distributed by MLS GRID #2633202 Report a problem | ||
Public tax history
| Year | Property taxes | Tax assessment |
|---|---|---|
| 2025 | $1,351 +9.5% | $10,925 +15% |
| 2024 | $1,234 | $9,500 |
| 2023 | -- | -- |
Find assessor info on the county website
Monthly payment
Est. payment
Payment breakdown
Explore the cost of this home by adjusting the details. Changes won't be saved.Climate risks
Neighborhood: 64014
Nearby schools
Schools provided by the listing agent
- Elementary: Cordill-Mason
- Middle: Moreland Ridge
- High: Blue Springs South
Source: Heartland MLS as distributed by MLS GRID. This data may not be complete. We recommend contacting the local school district to confirm school assignments for this home.

Similar homes
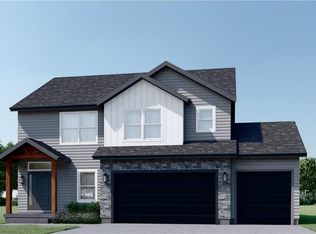
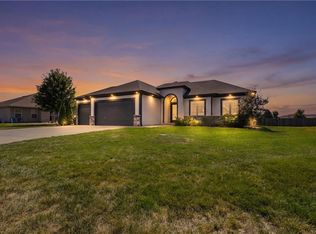
- $525,0005 bd3 ba2.6k sqft7917 SW 2nd Ter, Blue Springs, MO 64014For Sale
 MLS ID #2642919, Sanctuary Real Estate Team, Real Broker, LLC. Heartland MLS as distributed by MLS GRID
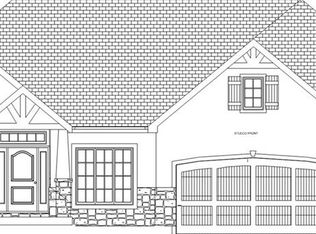
 - $475,0004 bd3 ba2k sqft4712 SW 6th Ter, Blue Springs, MO 64014New Construction
 Heartland MLS as distributed by MLS GRID
 - $384,9504 bd3 ba1.7k sqft4805 SW 6th Ter, Blue Springs, MO 64014New Construction
 Heartland MLS as distributed by MLS GRID
 - $550,0004 bd3 ba2.1k sqft4316 SE Adams Dr, Blue Springs, MO 64014New Construction
 Heartland MLS as distributed by MLS GRID
