Welcome HOME Sweet HOME!!! This beautifully maintained 4 bedroom, 3.5 bath home offers great curb appeal, a covered front porch and a bright, modern interior with thoughtful finishes throughout. Step inside this spacious and open floor plan with amazing living space featuring LVP flooring, abundant natural light, recessed lighting, and stylish architectural details. The kitchen is the heart of the home with a large center island, quartz countertops, tile backsplash, stainless steel appliances, plenty of cabinetry and a spacious pantry. The adjoining dining area offers easy access to the backyard, making indoor-outdoor entertaining a breeze. Host the BBQ's, relax and unwind with a glass of vino, or a simple dinner with the Fam as the sun sets on your back patio...
Upstairs, the spacious master suite features a large walk-in closet and private bath with dual vanities and a tiled shower. Two additional bedrooms, a full bath with a shower over the tub, and conveniently located laundry room complete the upper level.
The fully finished daylight lower level adds even more living space with a comfortable recreation room, full bath, storage, and a fourth bedroom with a closet and egress window. Perfect for a teen, guest bedroom, or in-law suite. 2-car garage and inviting outdoor space complete this move-in-ready Lee’s Summit home! Fenced backyard is perfect to let the kiddos play and the pets roam. LS Schools! Neighborhood Pool, Play Area, and Clubhouse are wonderful amenities that come with this beautiful Home. Also features Solar Panels for additional electricity savings! Aaaaaaand the new gas station is Open! Conveniently located near highways for easy access...Your HOME Awaits!
Active
$415,000
27403 E Cedar Grove Dr, Lake Lotawana, MO 64086
4beds
1,622sqft
Single Family Residence
Built in 2021
5,662 Square Feet Lot
$-- Zestimate®
$256/sqft
$46/mo HOA
What's special
Fenced backyardCovered front porchQuartz countertopsGreat curb appealConveniently located laundry roomThoughtful finishes throughoutAmazing living space
- 6 days
- 338
- 14
Zillow last checked:
Listing updated:
Listed by:
Dan Long Real Estate Team 816-200-2550,
Keller Williams Platinum Prtnr,
Dan Long 816-419-4933,
Keller Williams Platinum Prtnr
Source: Heartland MLS as distributed by MLS GRID,MLS#: 2637692
Facts & features
Interior
Bedrooms & bathrooms
- Bedrooms: 4
- Bathrooms: 4
- Full bathrooms: 3
- 1/2 bathrooms: 1
Primary bedroom
- Features: All Carpet, Ceiling Fan(s), Walk-In Closet(s)
- Level: Upper
Bedroom 2
- Features: All Carpet, Ceiling Fan(s)
- Level: Upper
Bedroom 3
- Features: All Carpet, Ceiling Fan(s)
- Level: Upper
Bedroom 4
- Features: All Carpet, Ceiling Fan(s)
- Level: Upper
Primary bathroom
- Features: Ceramic Tiles, Double Vanity, Luxury Vinyl, Shower Only
- Level: Upper
Bathroom 2
- Features: Luxury Vinyl, Shower Over Tub
- Level: Upper
Bathroom 3
- Features: Luxury Vinyl, Shower Only
- Level: Lower
Dining room
- Features: Luxury Vinyl
- Level: Main
Great room
- Features: All Carpet, Ceiling Fan(s)
- Level: Main
Half bath
- Features: Luxury Vinyl
- Level: Main
Kitchen
- Features: Granite Counters, Kitchen Island, Luxury Vinyl, Pantry
- Level: Main
Laundry
- Features: Luxury Vinyl
- Level: Upper
Recreation room
- Features: Carpet, Ceiling Fan(s)
- Level: Lower
Heating
- Forced Air
Cooling
- Electric
Appliances
- Included: Dishwasher, Disposal, Humidifier, Microwave, Electric Range
- Laundry: Electric Dryer Hookup, Laundry Room
Features
- Ceiling Fan(s), Kitchen Island, Pantry, Walk-In Closet(s)
- Flooring: Carpet, Luxury Vinyl
- Doors: Storm Door(s)
- Windows: Window Coverings, Thermal Windows
- Basement: Basement BR,Egress Window(s),Finished,Full,Sump Pump
- Has fireplace: No
Interior area
- Total structure area: 1,622
- Total interior livable area: 1,622 sqft
- Finished area above ground: 1,622
- Finished area below ground: 0
Video & virtual tour
Property
Parking
- Total spaces: 2
- Parking features: Attached, Garage Door Opener, Garage Faces Front
- Attached garage spaces: 2
Features
- Patio & porch: Patio, Porch
- Exterior features: Sat Dish Allowed
- Fencing: Metal
Lot
- Size: 5,662 Square Feet
- Features: City Limits, City Lot, Level, Sprinkler-In Ground
Details
- Parcel number: 999999
Construction
Type & style
- Home type: SingleFamily
- Architectural style: Traditional
- Property subtype: Single Family Residence
Materials
- Frame, Stone Veneer, Vinyl Siding
- Roof: Composition
Condition
- Year built: 2021
Details
- Builder model: Lancaster
- Builder name: Ashlar Homes, LLC
Utilities & green energy
- Sewer: Public Sewer
- Water: Public
Green energy
- Energy generation: Solar
Community & HOA
Community
- Security: Smoke Detector(s)
- Subdivision: Woodlawn Estates
HOA
- Has HOA: Yes
- Amenities included: Clubhouse, Play Area, Pool
- HOA fee: $550 annually
- HOA name: Ashlar Homes
Location
- Region: Lake Lotawana
Financial & listing details
- Price per square foot: $256/sqft
- Tax assessed value: $311,770
- Annual tax amount: $4,993
- Date on market: 8/27/2026
- Listing terms: Cash,Conventional,FHA,VA Loan
- Ownership: Private
- Road surface type: Paved
Estimated market value
Not available
Estimated sales range
Not available
Not available
Price history
| Date | Event | Price |
|---|---|---|
| 8/27/2026 | Listed for sale | $415,000+34.8%$256/sqft |
Source:  Heartland MLS as distributed by MLS GRID #2637692 Report a problem Heartland MLS as distributed by MLS GRID #2637692 Report a problem | ||
| 4/6/2022 | Sold | -- |
Source: Heartland MLS as distributed by MLS GRID #2335534 Report a problem | ||
| 7/22/2021 | Pending sale | $307,860$190/sqft |
Source: Heartland MLS as distributed by MLS GRID #2335534 Report a problem | ||
| 7/22/2021 | Listed for sale | $307,860$190/sqft |
Source: Heartland MLS as distributed by MLS GRID #2335534 Report a problem | ||
Public tax history
| Year | Property taxes | Tax assessment |
|---|---|---|
| 2025 | $4,993 +13.5% | $59,236 +15% |
| 2024 | $4,399 +1% | $51,511 |
| 2023 | $4,354 +7944.9% | $51,511 +515010% |
| 2022 | $54 | $10 |
| 2021 | -- | $10 |
Find assessor info on the county website
Monthly payment
Est. payment
Payment breakdown
Explore the cost of this home by adjusting the details. Changes won't be saved.Climate risks
Neighborhood: 64086
Nearby schools
Schools provided by the listing agent
- Elementary: Woodland
- Middle: East Trails
- High: Lees Summit
Source: Heartland MLS as distributed by MLS GRID. This data may not be complete. We recommend contacting the local school district to confirm school assignments for this home.
- $368,6003 bd3 ba1.6k sqft27301 E Cedar Grove Dr, Lees Summit, MO 64086Off Market

- $359,9003 bd3 ba1.8k sqft27307 E Cedar Grove Dr, Lake Lotawana, MO 64086Off Market
- $--3 bd3 ba2.1k sqft12602 S Parkwood Ln, Lake Lotawana, MO 64086Sold

- $547,2325 bd3 ba2.5k sqft12518 S White Ash Ln, Lees Summit, MO 64086Pending
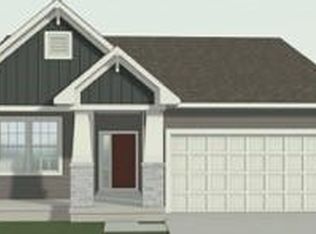
Similar homes
- $379,3293 bd2 ba1.3k sqft12508 S White Ash Ln, Lake Lotawana, MO 64086New Construction
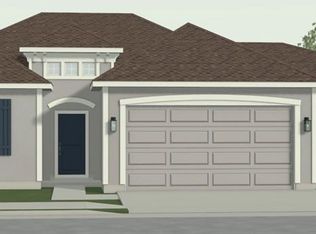 Heartland MLS as distributed by MLS GRID
 - $367,7103 bd2 ba1.5k sqft12506 S White Ash Ln, Lake Lotawana, MO 64086New Construction
 Heartland MLS as distributed by MLS GRID
 - $356,2543 bd2 ba1.5k sqft12425 S Redwood St, Lees Summit, MO 64086New Construction
 Heartland MLS as distributed by MLS GRID
 - $469,9504 bd3 ba2.1k sqft913 NE Ravenwood Ter, Lees Summit, MO 64086For Sale
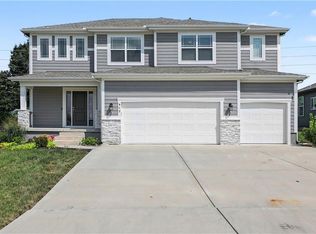 MLS ID #2637423, Brooke Miller, ReeceNichols - Country Club Plaza. Heartland MLS as distributed by MLS GRID
