A LOWER RATE OR CLOSING COSTS COULD BE YOURS! DON'T MISS! SELLER IS OFFERING $2,OOO BUYER CREDIT TOWARD YOUR CHOICE OF PERMANENT INTEREST RATE BUYDOWN OR CLOSING COSTS!
LAWN MAINTENANCE PROVIDED! BETTER THAN NEW. This stunning 4-bedroom, 3-bath RANCH home offers modern finishes, a functional open floor plan, and a low-maintenance lifestyle. The spacious living room flows seamlessly into the kitchen, featuring a large island, walk-in pantry, and adjacent mudroom for everyday convenience. The finished basement adds valuable living space with a large rec room, a private 4th bedroom, and a full 3rd bathroom-perfect for guests, a home office, or multigenerational living.
Enjoy your morning coffee or evening gatherings on the covered deck overlooking the fully fenced backyard with durable metal fencing. The oversized 3-car garage provides plenty of room for vehicles, storage, and hobbies.
Located in the sought after Hawthorne Ridge subdivision, lawn care is provided, giving you more time to enjoy your home and all the great amenities including pool, clubhouse, playground, and walking trails. Conveniently located near shopping, dining, parks, and Lees Summit West top-rated schools, this home combines the benefits of newer construction with valuable upgrades already completed. If you're searching for a move-in ready ranch home, finished basement, 3-car garage, and maintenance-provided living, this home checks every box.
Active
Price cut: $5K (9/14)
$495,000
1515 SW Arbor Valley Dr, Lees Summit, MO 64082
4beds
2,180sqft
Single Family Residence
Built in 2021
10,123 Square Feet Lot
$-- Zestimate®
$227/sqft
$-- HOA
What's special
Finished basementFully fenced backyardCovered deckModern finishesFunctional open floor planLarge rec roomWalk-in pantry
- 102 days
- 469
- 27
Zillow last checked:
Listing updated:
Listed by:
Ashley Stroup 785-294-0726,
RE/MAX Elite, REALTORS,
Sherry Lynn & CO Team,
RE/MAX Elite, REALTORS
Source: Heartland MLS as distributed by MLS GRID,MLS#: 2628677
Facts & features
Interior
Bedrooms & bathrooms
- Bedrooms: 4
- Bathrooms: 3
- Full bathrooms: 3
Primary bedroom
- Features: All Carpet, Ceiling Fan(s), Walk-In Closet(s)
- Level: First
- Area: 168 Square Feet
- Dimensions: 14 x 12
Bedroom 2
- Features: All Carpet
- Level: First
- Area: 100 Square Feet
- Dimensions: 10 x 10
Bedroom 3
- Features: All Carpet
- Level: First
- Area: 100 Square Feet
- Dimensions: 10 x 10
Bedroom 4
- Features: All Carpet
- Level: Lower
- Dimensions: 13 x 12
Primary bathroom
- Features: Ceramic Tiles, Double Vanity, Quartz Counter, Shower Only
- Level: First
- Area: 60 Square Feet
- Dimensions: 10 x 6
Bathroom 2
- Features: Ceramic Tiles, Quartz Counter, Shower Over Tub
- Level: First
Bathroom 3
- Features: Ceramic Tiles, Quartz Counter, Shower Over Tub
- Level: Lower
Dining room
- Features: Wood Floor
- Level: First
- Area: 130 Square Feet
- Dimensions: 13 x 10
Great room
- Features: Fireplace, Wood Floor
- Level: First
- Area: 238 Square Feet
- Dimensions: 17 x 14
Kitchen
- Features: Kitchen Island, Pantry, Quartz Counter, Wood Floor
- Level: First
- Area: 182 Square Feet
- Dimensions: 14 x 13
Laundry
- Features: Ceramic Tiles
- Level: First
- Area: 30 Square Feet
- Dimensions: 6 x 5
Recreation room
- Features: All Carpet
- Level: Lower
- Dimensions: 20 x 13
Heating
- Natural Gas, Forced Air
Cooling
- Electric
Appliances
- Included: Dishwasher, Disposal, Humidifier, Microwave, Gas Range, Stainless Steel Appliance(s)
- Laundry: Laundry Room, Main Level
Features
- Ceiling Fan(s), Custom Cabinets, Kitchen Island, Pantry, Smart Thermostat, Vaulted Ceiling(s), Walk-In Closet(s)
- Flooring: Carpet, Tile, Wood
- Windows: Window Coverings, Thermal Windows
- Basement: Basement BR,Daylight,Finished,Radon Mitigation System,Sump Pump
- Number of fireplaces: 1
- Fireplace features: Gas, Great Room
Interior area
- Total structure area: 2,180
- Total interior livable area: 2,180 sqft
- Finished area above ground: 1,496
- Finished area below ground: 684
Property
Parking
- Total spaces: 3
- Parking features: Attached, Garage Door Opener, Garage Faces Front
- Attached garage spaces: 3
Features
- Patio & porch: Deck- Covered, Porch
- Fencing: Metal
Lot
- Size: 10,123 Square Feet
- Features: City Lot, Corner Lot, Sprinkler-In Ground
Details
- Parcel number: 69620070100000000
- Other equipment: Back Flow Device
Construction
Type & style
- Home type: SingleFamily
- Architectural style: Craftsman
- Property subtype: Single Family Residence
Materials
- Stone Trim, Wood Siding
- Roof: Composition
Condition
- Year built: 2021
Details
- Builder model: Westport
- Builder name: Summit Homes
Utilities & green energy
- Sewer: Public Sewer
- Water: Public
Green energy
- Energy efficient items: Appliances, Insulation, Lighting, Doors, Thermostat, Windows
- Indoor air quality: Ventilation
- Water conservation: Low-Flow Fixtures
Community & HOA
Community
- Security: Security System, Smoke Detector(s)
- Subdivision: Hawthorn Ridge
HOA
- Has HOA: Yes
- Amenities included: Clubhouse, Play Area, Pool, Trail(s)
- Services included: All Amenities, Curbside Recycle, Maintenance Grounds, Snow Removal, Trash
- HOA name: Hawthorn Ridge Homeowners Association
Location
- Region: Lees Summit
Financial & listing details
- Price per square foot: $227/sqft
- Tax assessed value: $518,050
- Annual tax amount: $7,156
- Date on market: 7/10/2026
- Listing terms: Cash,Conventional,FHA,VA Loan
- Ownership: Private
- Road surface type: Paved
Estimated market value
Not available
Estimated sales range
Not available
Not available
Price history
| Date | Event | Price |
|---|---|---|
| 9/14/2026 | Price change | $495,000-1%$227/sqft |
Source:  Heartland MLS as distributed by MLS GRID #2628677 Report a problem Heartland MLS as distributed by MLS GRID #2628677 Report a problem | ||
| 7/30/2026 | Price change | $499,999-2%$229/sqft |
Source: Heartland MLS as distributed by MLS GRID #2628677 Report a problem | ||
| 7/10/2026 | Listed for sale | $510,000+4.1%$234/sqft |
Source: Heartland MLS as distributed by MLS GRID #2628677 Report a problem | ||
| 7/14/2022 | Sold | -- |
Source: Heartland MLS as distributed by MLS GRID #2354504 Report a problem | ||
| 5/15/2022 | Contingent | $489,950$225/sqft |
Source: Heartland MLS as distributed by MLS GRID #2354504 Report a problem | ||
| 2/4/2022 | Price change | $489,950+2.1%$225/sqft |
Source: Heartland MLS as distributed by MLS GRID #2354504 Report a problem | ||
| 1/16/2022 | Price change | $479,950+1%$220/sqft |
Source: Heartland MLS as distributed by MLS GRID #2354504 Report a problem | ||
| 12/21/2021 | Price change | $475,000+1.1%$218/sqft |
Source: Heartland MLS as distributed by MLS GRID #2354504 Report a problem | ||
| 11/13/2021 | Listed for sale | $469,950$216/sqft |
Source:  Summit Homes KC Report a problem Summit Homes KC Report a problem | ||
Public tax history
| Year | Property taxes | Tax assessment |
|---|---|---|
| 2025 | $7,156 +12.2% | $98,429 +11.4% |
| 2024 | $6,379 +0.7% | $88,350 |
| 2023 | $6,333 +907.1% | $88,350 +1034.1% |
| 2022 | $629 -2% | $7,790 |
| 2021 | $642 -0.7% | $7,790 +0.2% |
| 2020 | $647 | $7,771 |
| 2019 | -- | $7,771 |
Find assessor info on the county website
Monthly payment
Est. payment
Payment breakdown
Explore the cost of this home by adjusting the details. Changes won't be saved.Climate risks
Neighborhood: 64082
Nearby schools
Schools provided by the listing agent
- Elementary: Hawthorn Hills
- Middle: Summit Lakes
- High: Lee's Summit West
Source: Heartland MLS as distributed by MLS GRID. This data may not be complete. We recommend contacting the local school district to confirm school assignments for this home.
- $506,6004 bd2 ba2.5k sqft1519 SW Arbor Valley Dr, Lees Summit, MO 64082Off Market
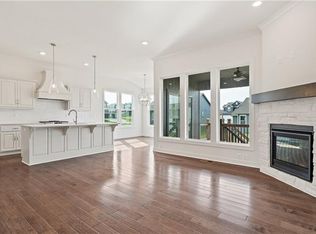
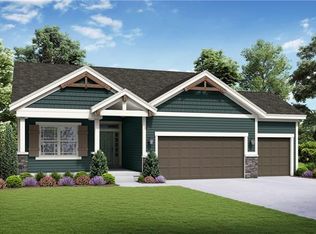
- $584,4003 bd2 ba1.7k sqft1518 SW Arbor Falls Dr, Lees Summit, MO 64082Off Market
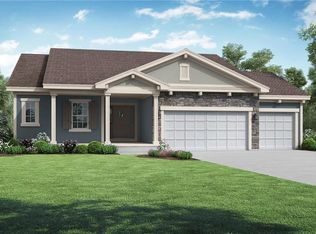
- $471,6003 bd2 ba1.7k sqft2931 SW Arborwood Dr, Lees Summit, MO 64082Off Market
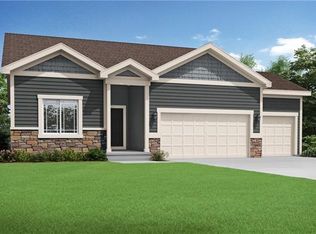
- $444,1003 bd2 ba1.4k sqft1522 SW Arbor Falls Dr, Lees Summit, MO 64082Off Market
Similar homes
- $465,0004 bd3 ba2.1k sqft1713 SW Merryman Dr, Lees Summit, MO 64082For Sale
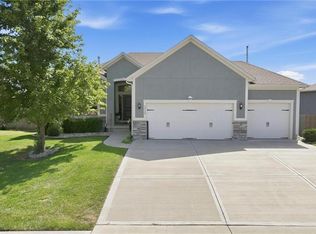 MLS ID #2647840, Bryan Huff, Keller Williams Realty Partners Inc.. Heartland MLS as distributed by MLS GRID
 - $475,0005 bd3 ba3k sqft1543 SW Arbor Valley Dr, Lees Summit, MO 64082For Sale
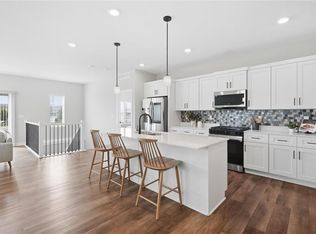 MLS ID #2621651, Tami Froehlich, ReeceNichols - Lees Summit. Heartland MLS as distributed by MLS GRID
 - $525,0004 bd4 ba2.9k sqft1404 SW 41st Cir, Lees Summit, MO 64082For Sale
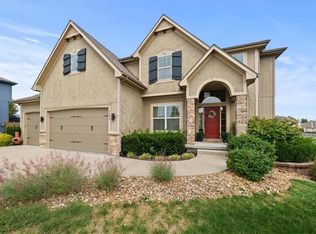 MLS ID #2644352, Monica Miller-Seibolt, Compass Realty Group. Heartland MLS as distributed by MLS GRID
 - $424,9004 bd3 ba1.9k sqft4405 SW Flintrock Dr, Lees Summit, MO 64082For Sale
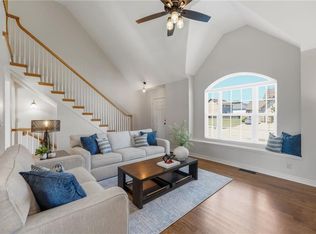 MLS ID #2639898, Leigh Anne Sirna, Realty Executives. Heartland MLS as distributed by MLS GRID
