MAINTENANCE PROVIDED, 55+ COMMUNITY! Beautifully maintained with hardwood floors flowing throughout the living room, kitchen, and master bedroom, while extensive exterior hardscape and landscape upgrades create an outdoor retreat you'll love! From a front yard stone pathway and pavers to the large backyard paver patio with a built-in natural gas grill and gas-starter fire pit, you're sure to find an inviting place to spend your day! Flourishing arborvitaes, a graceful curved sitting wall, and a variety of lush plantings create a serene setting—perfect for unwinding in the fresh air or gathering with friends on the screened-in deck.
The spacious primary bedroom features a huge 5-feature ensuite with a walk-in closet, double vanities, large shower, and jetted tub. The finished lower level provides generous living and entertaining space while still offering plenty of storage.
This 3-bedroom, 3-bathroom home includes lawn maintenance, snow removal, trash service, and 5+ miles of walking and biking trails. Residents also enjoy Raintree amenities, including the pool, clubhouse, and lake privileges. Additional highlights include a security system, lawn sprinkler system maintained by the HOA, with water paid by the HOA, hardwired interconnected smoke detectors, LED lighting, and a stocked pond. Seller to provide new roof with enhanced roof cap prior to closing or escrowed with title if after closing. This home is move-in ready and can be available for a quick closing!
Active
Price cut: $5.1K (9/17)
$479,900
4833 SW Soldier Dr, Lees Summit, MO 64082
3beds
2,339sqft
Single Family Residence
Built in 2004
6,011 Square Feet Lot
$-- Zestimate®
$205/sqft
$234/mo HOA
What's special
Stocked pondFlourishing arborvitaesHardwired interconnected smoke detectorsScreened-in deckPlenty of storageSpacious primary bedroomLed lighting
- 56 days
- 533
- 27
Zillow last checked:
Listing updated:
Listed by:
Andy Gibb 816-334-9341,
Platinum Realty LLC
Source: Heartland MLS as distributed by MLS GRID,MLS#: 2634422
Facts & features
Interior
Bedrooms & bathrooms
- Bedrooms: 3
- Bathrooms: 3
- Full bathrooms: 3
Primary bedroom
- Features: Ceiling Fan(s), Walk-In Closet(s)
- Level: First
- Area: 169 Square Feet
- Dimensions: 13 x 13
Bedroom 2
- Features: Carpet, Ceiling Fan(s)
- Level: First
- Area: 100 Square Feet
- Dimensions: 10 x 10
Bedroom 3
- Features: Carpet
- Level: Lower
- Area: 228 Square Feet
- Dimensions: 19 x 12
Dining room
- Level: First
- Area: 96 Square Feet
- Dimensions: 8 x 12
Family room
- Features: Built-in Features, Carpet
- Level: Lower
- Area: 414 Square Feet
- Dimensions: 23 x 18
Great room
- Features: Ceiling Fan(s), Fireplace
- Level: First
- Area: 340 Square Feet
- Dimensions: 17 x 20
Kitchen
- Level: First
- Area: 208 Square Feet
- Dimensions: 16 x 13
Other
- Level: First
- Area: 140 Square Feet
- Dimensions: 14 x 10
Heating
- Electric, Heatpump/Gas
Cooling
- Electric, Heat Pump
Appliances
- Included: Dishwasher, Disposal, Dryer, Microwave, Refrigerator, Electric Range, Free-Standing Electric Oven, Stainless Steel Appliance(s), Washer
- Laundry: Laundry Room, Off The Kitchen
Features
- Ceiling Fan(s), Stained Cabinets, Walk-In Closet(s)
- Flooring: Carpet, Tile, Wood
- Windows: Window Coverings, Thermal Windows
- Basement: Basement BR,Concrete,Daylight,Finished,Sump Pump
- Number of fireplaces: 1
- Fireplace features: Gas Starter, Living Room
Interior area
- Total structure area: 2,339
- Total interior livable area: 2,339 sqft
- Finished area above ground: 1,364
- Finished area below ground: 975
Video & virtual tour
Property
Parking
- Total spaces: 2
- Parking features: Attached, Garage Faces Front
- Attached garage spaces: 2
Features
- Patio & porch: Screened
- Exterior features: Fire Pit
- Spa features: Bath
Lot
- Size: 6,011 Square Feet
- Features: City Lot, Corner Lot, Sprinkler-In Ground
Details
- Parcel number: 178270
Construction
Type & style
- Home type: SingleFamily
- Architectural style: Traditional
- Property subtype: Single Family Residence
Materials
- Stucco & Frame, Vinyl Siding
- Roof: Composition
Condition
- Year built: 2004
Utilities & green energy
- Sewer: Public Sewer
- Water: Public
Community & HOA
Community
- Security: Security System, Smoke Detector(s)
- Senior community: Yes
- Subdivision: Fountains at Raintree
HOA
- Has HOA: Yes
- Amenities included: Clubhouse, Play Area, Pool, Trail(s)
- Services included: Maintenance Grounds, Snow Removal, Trash
- HOA fee: $703 quarterly
Location
- Region: Lees Summit
Financial & listing details
- Price per square foot: $205/sqft
- Tax assessed value: $278,360
- Annual tax amount: $3,273
- Date on market: 8/8/2026
- Listing terms: Cash,Conventional,FHA,VA Loan
- Ownership: Estate/Trust
Estimated market value
Not available
Estimated sales range
Not available
Not available
Price history
| Date | Event | Price |
|---|---|---|
| 9/17/2026 | Price change | $479,900-1.1%$205/sqft |
Source:  Heartland MLS as distributed by MLS GRID #2634422 Report a problem Heartland MLS as distributed by MLS GRID #2634422 Report a problem | ||
| 8/8/2026 | Listed for sale | $485,000+79.7%$207/sqft |
Source: Heartland MLS as distributed by MLS GRID #2634422 Report a problem | ||
| 12/15/2016 | Sold | -- |
Source: Heartland MLS as distributed by MLS GRID #45001_1976225 Report a problem | ||
| 12/1/2016 | Pending sale | $269,900$115/sqft |
Source: ReeceNichols Cedar Tree Square #1976225 Report a problem | ||
| 10/21/2016 | Price change | $269,900-1.9%$115/sqft |
Source: ReeceNichols Cedar Tree Square #1976225 Report a problem | ||
| 8/25/2016 | Price change | $275,000-3.5%$118/sqft |
Source: ReeceNichols Cedar Tree Square #1976225 Report a problem | ||
| 8/18/2016 | Price change | $285,000-1.4%$122/sqft |
Source: ReeceNichols Cedar Tree Square #1976225 Report a problem | ||
| 5/20/2016 | Listed for sale | $289,000+15.8%$124/sqft |
Source: ReeceNichols Cedar Tree Square #1976225 Report a problem | ||
| 5/19/2015 | Listing removed | $249,500$107/sqft |
Source: ReeceNichols Belton #1932418 Report a problem | ||
| 4/13/2015 | Listed for sale | $249,500$107/sqft |
Source: ReeceNichols Belton #1932418 Report a problem | ||
Public tax history
| Year | Property taxes | Tax assessment |
|---|---|---|
| 2025 | $3,273 +0.1% | $52,890 +12.4% |
| 2024 | $3,271 +0.4% | $47,040 |
| 2023 | $3,259 +14.4% | $47,040 +17.5% |
| 2022 | $2,849 | $40,030 |
| 2021 | $2,849 | $40,030 +2.1% |
| 2020 | -- | $39,210 |
| 2019 | -- | $39,210 +13% |
| 2018 | $2,588 | $34,710 |
| 2017 | $2,588 +8.7% | $34,710 +4.6% |
| 2016 | $2,381 | $33,190 |
| 2015 | $2,381 +14.5% | $33,190 +15% |
| 2014 | $2,080 | $28,860 |
| 2013 | $2,080 | $28,860 -0.5% |
| 2011 | -- | $29,010 -0.9% |
| 2010 | -- | $29,270 |
| 2009 | -- | $29,270 |
Find assessor info on the county website
Monthly payment
Est. payment
Payment breakdown
Explore the cost of this home by adjusting the details. Changes won't be saved.Climate risks
Neighborhood: 64082
Similar homes
- $460,0005 bd4 ba2.3k sqft1425 SW 44th St, Lees Summit, MO 64082For Sale
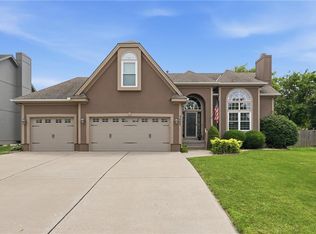 MLS ID #2624442, Sarah Malcom, ReeceNichols - Lees Summit. Heartland MLS as distributed by MLS GRID
 - $395,0003 bd3 ba2k sqft4401 SW Hillside Dr, Lees Summit, MO 64082For Sale
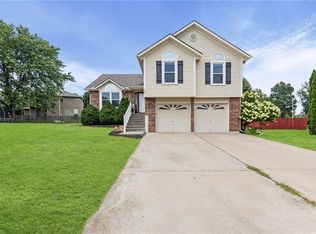 MLS ID #2633681, Lauren Hogan, ReeceNichols - Lees Summit. Heartland MLS as distributed by MLS GRID
 - $424,9004 bd3 ba1.9k sqft4405 SW Flintrock Dr, Lees Summit, MO 64082For Sale
 MLS ID #2639898, Leigh Anne Sirna, Realty Executives. Heartland MLS as distributed by MLS GRID
 - $495,0004 bd3 ba2.1k sqft1515 SW Arbor Valley Dr, Lees Summit, MO 64082For Sale
 MLS ID #2628677, Ashley Stroup, RE/MAX Elite, REALTORS. Heartland MLS as distributed by MLS GRID
