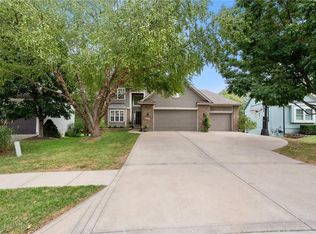
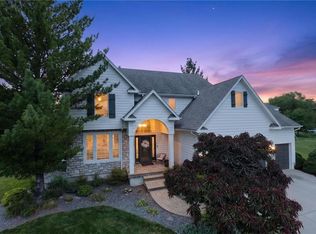
Welcome to your new home in the highly sought-after Winterset Meadows neighborhood, perfectly positioned on a private lot backing to green space and mature trees with walking trail. Enjoy the peace and privacy of nature while still being close to everything you need. Inside, a spacious and thoughtfully designed floor plan offers comfortable living and easy entertaining. The main level features a large living area with high ceilings, tall windows, and abundant natural light, plus a formal dining area all with hardwood floors. Two primary bedrooms are located on the main level, including the spacious owner’s suite with an ensuite bathroom featuring a barn door and a large walk-in closet. The kitchen offers new countertops, a convenient bar area, and an eat-in dining space perfect for everyday meals. Step directly from the kitchen onto the spacious deck for easy outdoor entertaining, or head downstairs to the lower-level patio. A convenient mudroom/drop zone with bench off the kitchen adds functionality and organization. The finished walkout lower level provides even more living space with a cozy family room featuring a built-in desk, three additional bedrooms, a full bathroom, and a dedicated laundry room. Home has been thoughtfully planned, organized, and utilized. A flat driveway leads to the spacious 3-car garage. Home has solar panels for low utility costs and environmental benefits. Enjoy all that Winterset Meadows has to offer, including a community pool and park, while being conveniently located near Longview Lake, shopping, dining, and major highway access—all within the highly regarded Lee’s Summit School District.
Contingent
Price cut: $20K (10/5)
$495,000
1221 SW Sunflower Dr, Lees Summit, MO 64081
5beds
2,892sqft
Single Family Residence
Built in 2003
10,019 Square Feet Lot
$-- Zestimate®
$171/sqft
$54/mo HOA
What's special
Dedicated laundry roomFlat drivewayLarge walk-in closetFinished walkout lower levelHardwood floorsTall windowsFormal dining area
- 56 days
- 964
- 57
Zillow last checked:
Listing updated:
Listed by:
Tim Allen 816-885-7288,
Realty Executives,
Jana Allen 816-645-5642,
Realty Executives
Source: Heartland MLS as distributed by MLS GRID,MLS#: 2631651
Facts & features
Interior
Bedrooms & bathrooms
- Bedrooms: 5
- Bathrooms: 3
- Full bathrooms: 3
Primary bedroom
- Features: Carpet
- Level: First
- Dimensions: 13 x 14
Bedroom 2
- Features: Carpet
- Level: First
- Dimensions: 11 x 11
Bedroom 3
- Features: Carpet
- Level: Basement
- Dimensions: 11 x 13
Bedroom 4
- Features: Carpet
- Level: Basement
- Dimensions: 10 x 13
Dining room
- Features: Carpet
- Level: First
- Dimensions: 10 x 13
Family room
- Features: Carpet
- Level: Basement
- Dimensions: 19 x 13
Great room
- Features: Carpet, Fireplace
- Level: First
- Dimensions: 13 x 20
Kitchen
- Features: Pantry
- Level: First
- Dimensions: 11 x 28
Heating
- Forced Air
Cooling
- Electric
Appliances
- Included: Dishwasher, Disposal, Microwave, Electric Range
- Laundry: Main Level, Off The Kitchen
Features
- Windows: Thermal Windows
- Basement: Full,Interior Entry,Walk-Out Access
- Number of fireplaces: 1
- Fireplace features: Gas Starter, Great Room
Interior area
- Total structure area: 2,892
- Total interior livable area: 2,892 sqft
- Finished area above ground: 1,492
- Finished area below ground: 1,400
Video & virtual tour
Property
Parking
- Total spaces: 3
- Parking features: Attached, Garage Faces Front
- Attached garage spaces: 3
Features
- Patio & porch: Deck, Patio
Lot
- Size: 10,019 Square Feet
- Features: Adjoin Greenspace
Details
- Parcel number: 62530112300000000
Construction
Type & style
- Home type: SingleFamily
- Architectural style: Traditional
- Property subtype: Single Family Residence
Materials
- Frame, Stucco & Frame
- Roof: Composition
Condition
- Year built: 2003
Details
- Builder name: Richard Mather Bldrs
Utilities & green energy
- Sewer: Public Sewer
- Water: Public
Community & HOA
Community
- Security: Smoke Detector(s)
- Subdivision: Meadows Of Winterset
HOA
- Has HOA: No
- Amenities included: Play Area, Pool
- Services included: Curbside Recycle, Trash
- HOA fee: $650 annually
Location
- Region: Lees Summit
Financial & listing details
- Price per square foot: $171/sqft
- Tax assessed value: $340,270
- Annual tax amount: $4,700
- Date on market: 8/26/2026
- Ownership: Private
Estimated market value
Not available
Estimated sales range
Not available
Not available
Price history
| Date | Event | Price |
|---|---|---|
| 10/14/2026 | Contingent | $495,000$171/sqft |
Source:  Heartland MLS as distributed by MLS GRID #2631651 Report a problem Heartland MLS as distributed by MLS GRID #2631651 Report a problem | ||
| 10/5/2026 | Price change | $495,000-3.9%$171/sqft |
Source: Heartland MLS as distributed by MLS GRID #2631651 Report a problem | ||
| 9/21/2026 | Price change | $515,000-2.8%$178/sqft |
Source: Heartland MLS as distributed by MLS GRID #2631651 Report a problem | ||
| 9/9/2026 | Price change | $530,000-5.9%$183/sqft |
Source: Heartland MLS as distributed by MLS GRID #2631651 Report a problem | ||
| 8/26/2026 | Listed for sale | $563,000-13.4%$195/sqft |
Source: Heartland MLS as distributed by MLS GRID #2631651 Report a problem | ||
| 1/2/2026 | Listing removed | -- |
Source: Owner Report a problem | ||
| 12/30/2025 | Listed for sale | $650,000+151%$225/sqft |
Source: Owner Report a problem | ||
| 4/26/2016 | Sold | -- |
Source: Heartland MLS as distributed by MLS GRID #1980951 Report a problem | ||
| 3/18/2016 | Pending sale | $259,000$90/sqft |
Source: CENTURY 21 All-Pro #1980951 Report a problem | ||
| 3/17/2016 | Listed for sale | $259,000+12.6%$90/sqft |
Source: Century 21 All-Pro #1980951 Report a problem | ||
| 5/19/2011 | Sold | -- |
Source: Agent Provided Report a problem | ||
| 3/24/2011 | Price change | $230,000-4.2%$80/sqft |
Source: Reece and Nichols Realtors #1719457 Report a problem | ||
| 12/11/2010 | Listed for sale | $240,000-3.6%$83/sqft |
Source: Keller Williams #1629881 Report a problem | ||
| 4/28/2010 | Price change | $249,000-3.5%$86/sqft |
Source: Eastland Partners, Inc. #1629881 Report a problem | ||
| 11/27/2009 | Price change | $257,950-0.8%$89/sqft |
Source: Eastland Partners, Inc. #1629881 Report a problem | ||
| 8/30/2009 | Listed for sale | $260,000$90/sqft |
Source: Eastland Partners, Inc. #1629881 Report a problem | ||
Public tax history
| Year | Property taxes | Tax assessment |
|---|---|---|
| 2025 | $4,701 +15.8% | $64,652 +15% |
| 2024 | $4,059 +0.7% | $56,219 |
| 2023 | $4,030 -4.8% | $56,219 +7.2% |
| 2022 | $4,233 -2% | $52,440 |
| 2021 | $4,321 -1% | $52,440 0% |
| 2020 | $4,364 +2.8% | $52,453 |
| 2019 | $4,245 | $52,453 +14.9% |
| 2018 | $4,245 +4% | $45,651 |
| 2017 | $4,083 +2.6% | $45,651 +0.7% |
| 2016 | $3,981 +0.6% | $45,315 +2.3% |
| 2014 | $3,957 +0.1% | $44,307 |
| 2013 | $3,954 -0.2% | $44,307 |
| 2012 | $3,961 +0.4% | $44,307 |
| 2011 | $3,945 +1.8% | $44,307 |
| 2010 | $3,874 -0.8% | $44,307 |
| 2009 | $3,903 +0.4% | $44,307 -2% |
| 2008 | $3,888 -1.5% | $45,211 |
| 2007 | $3,947 +0.1% | $45,211 |
| 2006 | $3,945 +12.4% | $45,211 |
| 2005 | $3,508 +388.8% | $45,211 +15.6% |
| 2004 | $718 | $39,099 |
| 2003 | -- | -- |
Find assessor info on the county website
Monthly payment
Est. payment
Payment breakdown
Explore the cost of this home by adjusting the details. Changes won't be saved.Climate risks
Neighborhood: 64081
Nearby schools
Schools provided by the listing agent
- Elementary: Longview Farms
- Middle: Summit Lakes
- High: Lee's Summit West
Source: Heartland MLS as distributed by MLS GRID. This data may not be complete. We recommend contacting the local school district to confirm school assignments for this home.
Similar homes
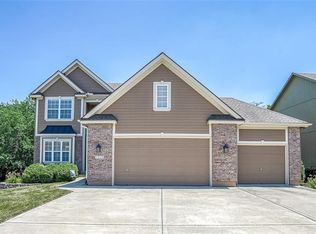
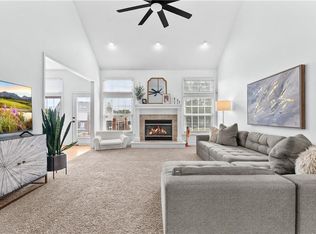
- $539,9004 bd4 ba3.4k sqft317 SW Bridlewood Ct, Lees Summit, MO 64081For Sale
 MLS ID #2644020, Richey Real Estate Group, Real Broker, LLC. Heartland MLS as distributed by MLS GRID
 - $495,0004 bd3 ba2.8k sqft1021 SW 8th St, Lees Summit, MO 64081For Sale
 MLS ID #2623594, Eddie Davis, Orenda Real Estate Services. Heartland MLS as distributed by MLS GRID
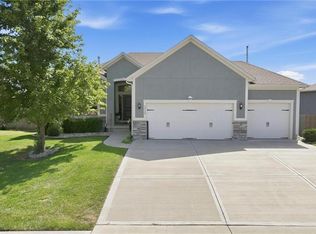
 - $465,0004 bd3 ba2.1k sqft1713 SW Merryman Dr, Lees Summit, MO 64082For Sale
 MLS ID #2647840, Bryan Huff, Keller Williams Realty Partners Inc.. Heartland MLS as distributed by MLS GRID
 - $674,9504 bd4 ba2.8k sqft2929 SW Lewis Cir, Lees Summit, MO 64081For Sale
 MLS ID #2646681, Lauren Bohning, Real Broker, LLC. Heartland MLS as distributed by MLS GRID
