Welcome to this nearly new, beautifully maintained two-story home nestled in the desirable Kessler Ridge at New Longview. Boasting 3 spacious bedrooms and 2.5 bathrooms, this residence offers plenty of room to grow, expand and personalize. Many options to add a 4th bedroom on the second floor, and the lower level provides a versatile foundation with an expansive area ready for a future bathroom and additional bedroom, perfect for expanding your living space. The main level features a generous flex space ideal for a home office, playroom, or guest area, along with a large walk-in pantry for ample storage. The luxurious master suite is a true retreat, complete with a massive walk-in closet and a spa-like bathroom featuring a zero-entry shower. Each bedroom includes enormous walk-in closets, ensuring plenty of storage for everyone. Need extra space to relax or entertain? The second level offers a spacious loft area, perfect for a media room, workout space, or additional hangout zone. This home combines style, functionality, and room to grow. Kessler Ridge Community is located in an award winning school district and offers a community park, pool with kiddie area and a neighborhood swim team with a strong sense of community. This neighborhood offers fast access to outdoor recreation, scenic lake views at Longview Lake, walking paths, and more!
Active
$520,000
500 SW Brummel Rd, Lees Summit, MO 64081
3beds
2,522sqft
Single Family Residence
Built in 2021
9,868 Square Feet Lot
$-- Zestimate®
$206/sqft
$60/mo HOA
What's special
- 22 days
- 438
- 39
Zillow last checked:
Listing updated:
Listed by:
Alexis Mirakian 913-620-3135,
Parkway Real Estate LLC
Source: Heartland MLS as distributed by MLS GRID,MLS#: 2639938
Facts & features
Interior
Bedrooms & bathrooms
- Bedrooms: 3
- Bathrooms: 3
- Full bathrooms: 2
- 1/2 bathrooms: 1
Primary bedroom
- Features: Carpet
- Level: Second
- Area: 210 Square Feet
- Dimensions: 14 x 15
Bedroom 2
- Features: Carpet, Walk-In Closet(s)
- Level: Second
- Area: 154 Square Feet
- Dimensions: 14 x 11
Bedroom 3
- Features: Carpet, Walk-In Closet(s)
- Level: Second
- Area: 144 Square Feet
- Dimensions: 12 x 12
Primary bathroom
- Features: Double Vanity, Walk-In Closet(s)
- Level: Second
Bathroom 2
- Features: Double Vanity, Shower Over Tub
- Level: Second
Breakfast room
- Level: First
- Area: 88 Square Feet
- Dimensions: 11 x 8
Great room
- Level: First
- Area: 270 Square Feet
- Dimensions: 18 x 15
Kitchen
- Features: Kitchen Island, Pantry, Solid Surface Counter
- Level: First
- Area: 195 Square Feet
- Dimensions: 13 x 15
Laundry
- Level: Second
Loft
- Features: Carpet
- Level: First
Other
- Level: First
Heating
- Forced Air
Cooling
- Electric
Appliances
- Laundry: Electric Dryer Hookup, Upper Level
Features
- Kitchen Island, Painted Cabinets, Pantry, Smart Thermostat, Stained Cabinets, Walk-In Closet(s)
- Flooring: Wood
- Basement: Egress Window(s),Full,Unfinished,Sump Pump
- Number of fireplaces: 1
- Fireplace features: Gas, Great Room
Interior area
- Total structure area: 2,522
- Total interior livable area: 2,522 sqft
- Finished area above ground: 2,522
- Finished area below ground: 0
Property
Parking
- Total spaces: 3
- Parking features: Attached, Garage Faces Front
- Attached garage spaces: 3
Features
- Patio & porch: Patio, Porch
Lot
- Size: 9,868 Square Feet
- Features: City Lot
Details
- Parcel number: 62420281400000000
Construction
Type & style
- Home type: SingleFamily
- Architectural style: Traditional
- Property subtype: Single Family Residence
Materials
- Concrete, Shingle Siding
- Roof: Composition
Condition
- Year built: 2021
Details
- Builder model: Inglenook
- Builder name: Inspired Homes, LLC
Utilities & green energy
- Sewer: Public Sewer
- Water: Public
Green energy
- Energy efficient items: Lighting, Doors, Thermostat, Water Heater, Windows
- Water conservation: Low-Flow Fixtures
Community & HOA
Community
- Subdivision: Kessler Ridge
HOA
- Has HOA: Yes
- Amenities included: Other, Play Area, Pool, Trail(s)
- Services included: Curbside Recycle, Other, Trash
- HOA fee: $720 annually
Location
- Region: Lees Summit
Financial & listing details
- Price per square foot: $206/sqft
- Tax assessed value: $421,870
- Annual tax amount: $5,828
- Date on market: 9/15/2026
- Listing terms: Cash,Conventional,FHA,VA Loan
- Ownership: Private
Estimated market value
Not available
Estimated sales range
Not available
Not available
Price history
| Date | Event | Price |
|---|---|---|
| 9/15/2026 | Listed for sale | $520,000+4.2%$206/sqft |
Source:  Heartland MLS as distributed by MLS GRID #2639938 Report a problem Heartland MLS as distributed by MLS GRID #2639938 Report a problem | ||
| 7/3/2026 | Listing removed | $3,100$1/sqft |
Source: Zillow Rentals Report a problem | ||
| 6/10/2026 | Listed for rent | $3,100$1/sqft |
Source: Zillow Rentals Report a problem | ||
| 9/5/2025 | Listing removed | $499,000$198/sqft |
Source: Heartland MLS as distributed by MLS GRID #2564633 Report a problem | ||
| 8/14/2025 | Price change | $499,000-5%$198/sqft |
Source: Heartland MLS as distributed by MLS GRID #2564633 Report a problem | ||
| 8/1/2025 | Listed for sale | $525,000+23.5%$208/sqft |
Source: Heartland MLS as distributed by MLS GRID #2564633 Report a problem | ||
| 7/20/2025 | Listing removed | $3,100$1/sqft |
Source: Zillow Rentals Report a problem | ||
| 7/18/2025 | Price change | $3,100-3.1%$1/sqft |
Source: Zillow Rentals Report a problem | ||
| 7/5/2025 | Listed for rent | $3,200$1/sqft |
Source: Zillow Rentals Report a problem | ||
| 12/31/2020 | Sold | -- |
Source: Heartland MLS as distributed by MLS GRID #45001_2208797 Report a problem | ||
| 12/11/2020 | Pending sale | $425,000$169/sqft |
Source: Inspired Homes Report a problem | ||
| 12/8/2020 | Listed for sale | $425,000+9.3%$169/sqft |
Source: Inspired Homes Report a problem | ||
| 2/26/2020 | Pending sale | $388,745$154/sqft |
Source: New Home Star #2208797 Report a problem | ||
| 2/26/2020 | Listed for sale | $388,745$154/sqft |
Source: New Home Star #2208797 Report a problem | ||
Public tax history
| Year | Property taxes | Tax assessment |
|---|---|---|
| 2025 | $5,828 -4.7% | $80,156 -5.4% |
| 2024 | $6,116 +0.7% | $84,701 |
| 2023 | $6,072 +24.1% | $84,701 +39.7% |
| 2022 | $4,893 -2% | $60,610 |
| 2021 | $4,994 +350.7% | $60,610 +355.1% |
| 2020 | $1,108 +2.8% | $13,317 |
| 2019 | $1,078 | $13,317 +14.9% |
| 2018 | $1,078 +4% | $11,590 |
| 2017 | $1,037 | $11,590 |
Find assessor info on the county website
Monthly payment
Est. payment
Payment breakdown
Explore the cost of this home by adjusting the details. Changes won't be saved.Climate risks
Neighborhood: 64081
Nearby schools
Schools provided by the listing agent
- Elementary: Longview Farms
- Middle: Summit Lakes
- High: Lee's Summit West
Source: Heartland MLS as distributed by MLS GRID. This data may not be complete. We recommend contacting the local school district to confirm school assignments for this home.
Similar homes
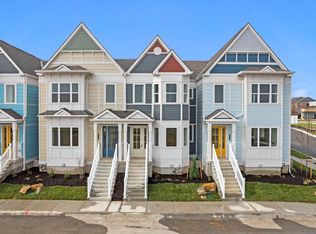
- $480,0004 bd4 ba3.7k sqft713 NW Eagle Ridge Cir, Lees Summit, MO 64081For Sale
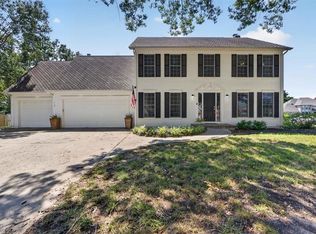 MLS ID #2645201, Brittney Saettone, RE/MAX Elite, REALTORS. Heartland MLS as distributed by MLS GRID
 - $525,0004 bd4 ba2.9k sqft1404 SW 41st Cir, Lees Summit, MO 64082For Sale
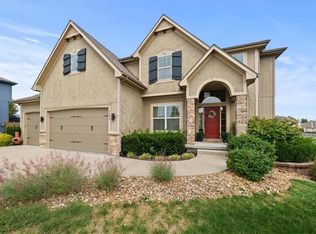 MLS ID #2644352, Monica Miller-Seibolt, Compass Realty Group. Heartland MLS as distributed by MLS GRID
 - $625,0004 bd3 ba2.8k sqft202 NW Joshua Dr, Lees Summit, MO 64081For Sale
 MLS ID #2617127, Elizabeth Knipp, ReeceNichols - Lees Summit. Heartland MLS as distributed by MLS GRID
 - $570,0005 bd5 ba3k sqft2333 SW Old Port Rd, Lees Summit, MO 64082For Sale
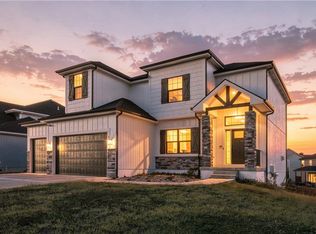 MLS ID #2639688, Brigitte Benyei, Coldwell Banker Uplife Realty. Heartland MLS as distributed by MLS GRID
