Why buy new when you can have THIS! Enjoy the upgrades already completed for you, including a finished lower level with full bar, custom shelving, makeup vanity, spacious pantry, covered patio, fenced backyard and garage door openers. Move-in ready with the thoughtful extras buyers often have to add after purchasing new! This beautifully maintained 4-bedroom, 3 full bath home offers the perfect blend of style, comfort, and functionality, all with the added bonus of Cass County taxes in sought-after Lee's Summit.
Step inside to soaring vaulted ceilings, gorgeous hardwood floors, abundant natural light, and an open floor plan that's perfect for everyday living and entertaining. The stunning kitchen features white cabinetry, quartz countertops, stainless steel appliances, a large center island, walk-in pantry, and plenty of storage, with a brand new dishwasher.
The spacious primary suite offers a spa-inspired bath with a tiled walk-in shower, double vanity, and generous walk-in closet. Fresh new paint and brand-new carpet throughout make this home completely move-in ready.
The finished lower level is an entertainer's dream featuring a full wet bar, projector and large screen for unforgettable movie and game nights, an additional bedroom and full bath, plus a dedicated workout room that could also serve as an office, hobby room, or flex space, and more room in the unfinished portion for all your storage needs.
Outside, enjoy the covered patio overlooking a beautifully landscaped, fully fenced backyard with plenty of room for kids, pets, and gatherings.
Active
Price cut: $15K (9/7)
$554,900
1122 SW Cheshire Dr, Lees Summit, MO 64083
4beds
2,979sqft
Single Family Residence
Built in 2020
9,291 Square Feet Lot
$-- Zestimate®
$186/sqft
$58/mo HOA
What's special
Fenced backyardFully fenced backyardGarage door openersQuartz countertopsPlenty of storageBrand-new carpetFresh new paint
- 69 days
- 583
- 21
Zillow last checked:
Listing updated:
Listed by:
Kristina Jo Stricklin 816-728-5424,
RE/MAX Heritage
Source: Heartland MLS as distributed by MLS GRID,MLS#: 2632843
Facts & features
Interior
Bedrooms & bathrooms
- Bedrooms: 4
- Bathrooms: 3
- Full bathrooms: 3
Primary bedroom
- Features: Carpet, Ceiling Fan(s), Walk-In Closet(s)
- Level: First
- Dimensions: 15.4 x 14.11
Bedroom 2
- Features: Carpet
- Level: First
- Dimensions: 12.11 x 9.6
Bedroom 3
- Features: Carpet
- Level: First
- Dimensions: 12.11 x 10
Bedroom 4
- Features: Carpet
- Level: Basement
- Dimensions: 12.2 x 13.1
Primary bathroom
- Features: Ceramic Tiles, Double Vanity, Quartz Counter, Shower Only
- Level: First
Bathroom 1
- Features: Ceramic Tiles, Granite Counters, Shower Over Tub
- Level: First
Bonus room
- Features: Luxury Vinyl
- Level: Basement
- Dimensions: 12.2 x 12.8
Family room
- Features: Luxury Vinyl
- Level: Basement
- Dimensions: 24.11 x 13.11
Great room
- Features: Fireplace
- Level: First
- Dimensions: 20.1 x 17.3
Kitchen
- Features: Kitchen Island, Pantry, Quartz Counter
- Level: First
Laundry
- Features: Ceramic Tiles
- Level: First
Heating
- Natural Gas
Cooling
- Electric
Appliances
- Included: Dishwasher, Disposal, Microwave, Free-Standing Electric Oven, Gas Range, Stainless Steel Appliance(s)
- Laundry: Laundry Room, Main Level
Features
- Ceiling Fan(s), Custom Cabinets, Kitchen Island, Painted Cabinets, Pantry, Walk-In Closet(s)
- Flooring: Carpet, Wood
- Windows: Thermal Windows
- Basement: Daylight,Egress Window(s),Finished,Full,Sump Pump
- Number of fireplaces: 1
- Fireplace features: Gas, Great Room, Heat Circulator
Interior area
- Total structure area: 2,979
- Total interior livable area: 2,979 sqft
- Finished area above ground: 1,835
- Finished area below ground: 1,144
Video & virtual tour
Property
Parking
- Total spaces: 3
- Parking features: Attached, Garage Door Opener, Garage Faces Front
- Attached garage spaces: 3
Features
- Patio & porch: Patio, Covered
Lot
- Size: 9,291 Square Feet
- Features: Level, Sprinkler-In Ground, Many Trees
Details
- Parcel number: 8900038
Construction
Type & style
- Home type: SingleFamily
- Architectural style: Traditional
- Property subtype: Single Family Residence
Materials
- Board & Batten Siding, Stone Veneer
- Roof: Composition
Condition
- Year built: 2020
Details
- Builder model: Sonoma
- Builder name: Inspired Homes
Utilities & green energy
- Sewer: Public Sewer
- Water: Public
Green energy
- Energy efficient items: Appliances, Doors, Water Heater, Windows
Community & HOA
Community
- Security: Smoke Detector(s)
- Subdivision: Kensington Farms
HOA
- Has HOA: Yes
- Amenities included: Play Area, Pool
- Services included: Curbside Recycle, Trash
- HOA fee: $695 annually
- HOA name: Kensington Farms HOA
Location
- Region: Lees Summit
Financial & listing details
- Price per square foot: $186/sqft
- Tax assessed value: $321,210
- Annual tax amount: $4,925
- Date on market: 8/7/2026
- Listing terms: Cash,Conventional,FHA,VA Loan
- Ownership: Private
- Road surface type: Paved
Estimated market value
Not available
Estimated sales range
Not available
Not available
Price history
| Date | Event | Price |
|---|---|---|
| 9/7/2026 | Price change | $554,900-2.6%$186/sqft |
Source:  Heartland MLS as distributed by MLS GRID #2632843 Report a problem Heartland MLS as distributed by MLS GRID #2632843 Report a problem | ||
| 8/13/2026 | Price change | $569,900-1.7%$191/sqft |
Source: Heartland MLS as distributed by MLS GRID #2632843 Report a problem | ||
| 8/7/2026 | Listed for sale | $579,900+31.8%$195/sqft |
Source: Heartland MLS as distributed by MLS GRID #2632843 Report a problem | ||
| 3/3/2023 | Sold | -- |
Source: eXp Realty #92343411 Report a problem | ||
| 2/7/2023 | Contingent | $439,950$148/sqft |
Source: Heartland MLS as distributed by MLS GRID #2407787 Report a problem | ||
| 11/19/2022 | Price change | $439,950-2.2%$148/sqft |
Source: Heartland MLS as distributed by MLS GRID #2407787 Report a problem | ||
| 10/13/2022 | Listed for sale | $450,000+22%$151/sqft |
Source: Heartland MLS as distributed by MLS GRID #2407787 Report a problem | ||
| 11/18/2020 | Sold | -- |
Source: Heartland MLS as distributed by MLS GRID #2228480 Report a problem | ||
| 10/19/2020 | Pending sale | $369,000$124/sqft |
Source: New Home Star #2228480 Report a problem | ||
| 8/18/2020 | Price change | $369,000+1.1%$124/sqft |
Source: Inspired Homes Report a problem | ||
| 6/30/2020 | Listed for sale | $365,000$123/sqft |
Source: New Home Star #2228480 Report a problem | ||
Public tax history
| Year | Property taxes | Tax assessment |
|---|---|---|
| 2025 | $4,925 +9.5% | $61,030 +11.8% |
| 2024 | $4,500 +0.3% | $54,610 |
| 2023 | $4,486 +9.4% | $54,610 +14.3% |
| 2022 | $4,102 | $47,760 |
| 2021 | $4,102 | $47,760 +15820% |
| 2020 | -- | $300 |
| 2019 | -- | $300 +20% |
| 2018 | $721 | $250 |
| 2017 | $721 +0.1% | $250 |
| 2016 | $720 | $250 |
| 2015 | $720 0% | $250 |
| 2014 | $720 | $250 |
| 2013 | $720 | $250 |
| 2011 | -- | $250 |
| 2010 | -- | $250 |
| 2009 | -- | $250 |
Find assessor info on the county website
Monthly payment
Est. payment
Payment breakdown
Explore the cost of this home by adjusting the details. Changes won't be saved.Climate risks
Neighborhood: 64083
Nearby schools
Schools provided by the listing agent
- Elementary: Timber Creek
- Middle: Raymore-Peculiar
- High: Raymore-Peculiar
Source: Heartland MLS as distributed by MLS GRID. This data may not be complete. We recommend contacting the local school district to confirm school assignments for this home.
- $396,0003 bd2 ba1.6k sqft1118 SW Cheshire Dr, Lees Summit, MO 64083Off Market
- $473,5003 bd3 ba2.4k sqft1126 SW Cheshire Dr, Lees Summit, MO 64083Off Market
- $430,3003 bd2 ba1.7k sqft1130 SW Cheshire Dr, Lees Summit, MO 64083Off Market

- $471,3003 bd2 ba1.7k sqft1130 SW Cheshire Dr, Raymore, MO 64083Off Market
Similar homes
- $530,0004 bd3 ba2.6k sqft1169 SW Whitby Dr, Lees Summit, MO 64083For Sale
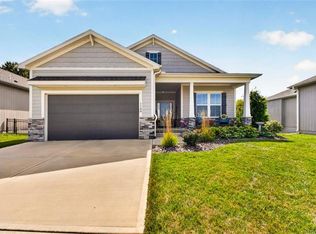 MLS ID #2642389, Kurt Roberts, ReeceNichols - Lees Summit. Heartland MLS as distributed by MLS GRID
 - $539,0005 bd5 ba3.2k sqft1412 SW Whistle Dr, Lees Summit, MO 64082For Sale
 MLS ID #2620942, Lana Mount, Keller Williams Realty Partners Inc.. Heartland MLS as distributed by MLS GRID
 - $475,0004 bd3 ba2.1k sqft1713 SW Merryman Dr, Lees Summit, MO 64082For Sale
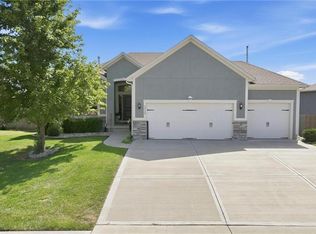 MLS ID #2642187, Bryan Huff, Keller Williams Realty Partners Inc.. Heartland MLS as distributed by MLS GRID
 - $559,0004 bd3 ba3.2k sqft829 SW Haverford Rd, Lees Summit, MO 64081For Sale
 MLS ID #2645728, Saundra Hendricks, RE/MAX Premier Properties. Heartland MLS as distributed by MLS GRID
