The McKinley Cottage is a beautiful and striking home designed with functional excellence to promote easy
manageability. It offers intelligent features including a conveniently located laundry room off Master suite, generous
storage space, and the added versatility of a bonus suite perfect for a guest room on the main floor. All things considered,
the McKinley Cottage provides a luxurious yet casual living experience that caters to your lifestyle desires. This includes
personalizing 4 bedrooms and 3 bathrooms. An open light filled design throughout the home. First floor owners suite,
oversized 8ft tall slider door system that leads you to a private covered Deck. Enjoy your gourmet kitchen with island and
a large walk-in pantry. You have a private outdoor backyard. The home includes a Full finished Basement ready
for entertaining. Contact agent for details
Active
Price cut: $30K (9/2)
$659,900
3940 SW Flintrock Dr, Lees Summit, MO 64082
4beds
3,004sqft
Single Family Residence
Built in 2025
10,377 Square Feet Lot
$-- Zestimate®
$220/sqft
$65/mo HOA
What's special
Open light filled designLarge walk-in pantryPrivate outdoor backyardPrivate covered deckGourmet kitchen with island
- 394 days
- 267
- 17
Zillow last checked:
Listing updated:
Listed by:
Roger Deines Group 816-210-6101,
ReeceNichols - Lees Summit,
Roger Deines 816-210-6101,
ReeceNichols - Lees Summit
Source: Heartland MLS as distributed by MLS GRID,MLS#: 2575714
Facts & features
Interior
Bedrooms & bathrooms
- Bedrooms: 4
- Bathrooms: 3
- Full bathrooms: 3
Primary bedroom
- Level: First
- Area: 252 Square Feet
- Dimensions: 18 x 14
Bedroom 2
- Level: First
- Area: 132 Square Feet
- Dimensions: 12 x 11
Bedroom 3
- Level: Basement
- Area: 108 Square Feet
- Dimensions: 9 x 12
Bedroom 4
- Level: Basement
- Area: 140 Square Feet
- Dimensions: 14 x 10
Primary bathroom
- Level: First
- Area: 187 Square Feet
- Dimensions: 17 x 11
Bathroom 1
- Level: Basement
- Area: 64 Square Feet
- Dimensions: 8 x 8
Bathroom 2
- Features: Built-in Features
- Level: First
- Area: 54 Square Feet
- Dimensions: 6 x 9
Family room
- Level: Basement
- Area: 700 Square Feet
- Dimensions: 28 x 25
Great room
- Level: First
- Area: 285 Square Feet
- Dimensions: 15 x 19
Kitchen
- Level: First
- Area: 182 Square Feet
- Dimensions: 14 x 13
Laundry
- Level: First
- Area: 54 Square Feet
- Dimensions: 9 x 6
Other
- Level: Basement
- Area: 84 Square Feet
- Dimensions: 12 x 7
Heating
- Forced Air
Cooling
- Electric
Appliances
- Included: Dishwasher, Disposal, Exhaust Fan, Humidifier, Microwave, Built-In Oven, Stainless Steel Appliance(s)
- Laundry: Laundry Room, Main Level
Features
- Ceiling Fan(s), Custom Cabinets, Kitchen Island, Painted Cabinets, Pantry, Smart Thermostat, Vaulted Ceiling(s), Walk-In Closet(s)
- Flooring: Carpet, Tile, Wood
- Windows: Thermal Windows
- Basement: Basement BR,Concrete,Daylight,Finished
- Number of fireplaces: 1
- Fireplace features: Gas Starter, Great Room
Interior area
- Total structure area: 3,004
- Total interior livable area: 3,004 sqft
- Finished area above ground: 1,559
- Finished area below ground: 1,445
Property
Parking
- Total spaces: 3
- Parking features: Attached, Garage Faces Front
- Attached garage spaces: 3
Features
- Patio & porch: Deck- Covered
Lot
- Size: 10,377 Square Feet
- Features: City Limits, City Lot, Sprinkler-In Ground, Many Trees
Details
- Parcel number: 69720061700000000
Construction
Type & style
- Home type: SingleFamily
- Architectural style: Traditional
- Property subtype: Single Family Residence
Materials
- Stone & Frame, Wood Siding
- Roof: Composition
Condition
- New Construction
- New construction: Yes
- Year built: 2025
Details
- Builder model: McKinley Cottage
- Builder name: FCCH LLC
Utilities & green energy
- Sewer: Public Sewer
- Water: Public
Green energy
- Green verification: ENERGY STAR Certified Homes
- Energy efficient items: Appliances, Construction, HVAC, Insulation, Lighting
- Water conservation: Low-Flow Fixtures
Community & HOA
Community
- Security: Smoke Detector(s)
- Subdivision: Napa Valley
HOA
- Has HOA: No
- Amenities included: Clubhouse, Play Area, Pool, Trail(s)
- Services included: Trash
- HOA fee: $780 annually
- HOA name: Napa Valley
Location
- Region: Lees Summit
Financial & listing details
- Price per square foot: $220/sqft
- Date on market: 9/15/2025
- Listing terms: Cash,Conventional,VA Loan
- Ownership: Private
- Road surface type: Paved
Estimated market value
Not available
Estimated sales range
Not available
Not available
Price history
| Date | Event | Price |
|---|---|---|
| 9/2/2026 | Price change | $659,900-4.3%$220/sqft |
Source:  Heartland MLS as distributed by MLS GRID #2575714 Report a problem Heartland MLS as distributed by MLS GRID #2575714 Report a problem | ||
| 4/3/2026 | Price change | $689,900-1.4%$230/sqft |
Source: Heartland MLS as distributed by MLS GRID #2575714 Report a problem | ||
| 2/1/2026 | Price change | $699,900-1.4%$233/sqft |
Source: Heartland MLS as distributed by MLS GRID #2575714 Report a problem | ||
| 9/15/2025 | Listed for sale | $709,900$236/sqft |
Source: Heartland MLS as distributed by MLS GRID #2575714 Report a problem | ||
Public tax history
Tax history is unavailable.
Monthly payment
Est. payment
Payment breakdown
Explore the cost of this home by adjusting the details. Changes won't be saved.Climate risks
Neighborhood: 64082
Nearby schools
Schools provided by the listing agent
- Elementary: Summit Pointe
- Middle: Summit Lakes
- High: Lee's Summit West
Source: Heartland MLS as distributed by MLS GRID. This data may not be complete. We recommend contacting the local school district to confirm school assignments for this home.
- $109,000-- bd-- ba-- sqft3940 SW Flintrock Dr, Lees Summit, MO 64082Off Market
- $105,600-- bd-- ba-- sqft3936 SW Flintrock Dr, Lees Summit, MO 64082Off Market
- $116,220-- bd-- ba-- sqft3944 SW Flintrock Dr, Lees Summit, MO 64082Off Market
- $121,350-- bd-- ba-- sqft3948 SW Flintrock Dr, Lees Summit, MO 64082Off Market
Similar homes
- $700,0004 bd4 ba3k sqft3916 SW Flintrock Dr, Lees Summit, MO 64082New Construction
 MLS ID #2575707, Roger Deines Group, ReeceNichols - Lees Summit. Heartland MLS as distributed by MLS GRID
 - $658,9504 bd3 ba2.6k sqft2303 SW Serena Pl, Lees Summit, MO 64082New Construction
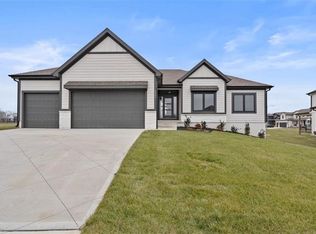 MLS ID #2594502, Kristin Stark, ReeceNichols Shewmaker. Heartland MLS as distributed by MLS GRID
 - $675,0005 bd5 ba3.4k sqft1813 SW Arbormist Dr, Lees Summit, MO 64082New Construction
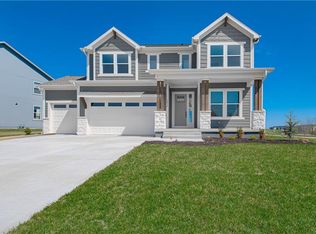 Heartland MLS as distributed by MLS GRID
 - $659,9004 bd4 ba2.6k sqft3133 SW Summit View Trl, Lees Summit, MO 64082New Construction
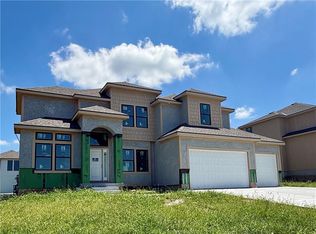 MLS ID #2624607, Sandra Kenney, Real Broker, LLC-MO. Heartland MLS as distributed by MLS GRID
