There's generous, open spaces and views abound in the Arybella 2 story. The main floor has an open great room and kitchen, with a formal dining room, a breakfast area, a half bath and a covered porch. Entering from the garage, there’s a mud bench and coat closet. The main floor also has an office with a double French door entrance. The well-appointed kitchen offers plenty of cabinet storage and a walk-in pantry. Upstairs there are four bedrooms, three baths and a laundry room. The master suite is spacious and features a vaulted ceiling and a four-piece bathroom with large shower with 2 shower heads, free standing tub, double vanity and private toilet area. Past the bathroom is a large walk-in walk-in-closet with built ins.This is across the street from the large heated salt water subdivision pool and playground. Photos and virtual tour are of another finished house. Home is near completion, buyer may still be able to make some selections on tile, carpet, lighting. Lower level is not included in finish but the photos and virtual tour of another house are included for an idea of potential lower level finish.
Active
$659,900
3133 SW Summit View Trl, Lees Summit, MO 64082
4beds
2,612sqft
Single Family Residence
Built in 2026
9,611 Square Feet Lot
$-- Zestimate®
$253/sqft
$72/mo HOA
What's special
Covered porchPlenty of cabinet storageLaundry roomFour-piece bathroomWell-appointed kitchenDouble vanityPrivate toilet area
- 111 days
- 178
- 13
Zillow last checked:
Listing updated:
Listed by:
Sandra Kenney 816-517-2722,
Real Broker, LLC-MO,
Emily Thornton 913-543-0054,
Real Broker, LLC-MO
Source: Heartland MLS as distributed by MLS GRID,MLS#: 2624607
Facts & features
Interior
Bedrooms & bathrooms
- Bedrooms: 4
- Bathrooms: 4
- Full bathrooms: 3
- 1/2 bathrooms: 1
Primary bedroom
- Features: Carpet, Walk-In Closet(s)
- Level: Second
- Dimensions: 14 x 15
Bedroom 2
- Features: Carpet, Ceiling Fan(s), Walk-In Closet(s)
- Level: Second
- Dimensions: 11 x 12
Bedroom 3
- Features: Carpet, Ceiling Fan(s), Walk-In Closet(s)
- Level: Second
- Dimensions: 11 x 14
Bedroom 4
- Features: Carpet
- Level: Second
- Dimensions: 11 x 12
Primary bathroom
- Features: Ceramic Tiles, Double Vanity, Separate Shower And Tub
- Level: Second
- Dimensions: 13 x 10
Bathroom 2
- Features: Ceramic Tiles, Shower Only
- Level: Second
- Dimensions: 7 x 8
Bathroom 3
- Features: Ceramic Tiles, Double Vanity, Shower Over Tub
- Level: Second
- Dimensions: 14 x 5
Breakfast room
- Features: Luxury Vinyl
- Level: First
- Dimensions: 11 x 15
Dining room
- Features: Luxury Vinyl
- Level: First
- Dimensions: 12 x 10
Great room
- Features: Fireplace, Luxury Vinyl
- Level: First
- Dimensions: 20 x 16
Half bath
- Features: Ceramic Tiles
- Level: First
Kitchen
- Features: Granite Counters, Kitchen Island, Luxury Vinyl, Pantry
- Level: First
- Dimensions: 15 x 15
Laundry
- Features: Ceramic Tiles
- Level: Second
- Dimensions: 8 x 7
Office
- Features: Carpet
- Level: First
- Dimensions: 10 x 11
Other
- Features: Walk-In Closet(s)
- Level: First
- Dimensions: 6 x 7
Heating
- Forced Air
Cooling
- Electric
Appliances
- Included: Dishwasher, Disposal, Microwave, Refrigerator, Gas Range
- Laundry: Laundry Room, Upper Level
Features
- Ceiling Fan(s), Custom Cabinets, Kitchen Island, Pantry, Vaulted Ceiling(s), Walk-In Closet(s)
- Flooring: Carpet, Ceramic Tile, Wood
- Windows: Thermal Windows
- Basement: Egress Window(s),Full,Interior Entry
- Number of fireplaces: 1
- Fireplace features: Gas Starter, Great Room
Interior area
- Total structure area: 2,612
- Total interior livable area: 2,612 sqft
- Finished area above ground: 2,612
- Finished area below ground: 0
Property
Parking
- Total spaces: 3
- Parking features: Attached, Garage Faces Front
- Attached garage spaces: 3
Features
- Patio & porch: Patio, Covered
Lot
- Size: 9,611 Square Feet
- Dimensions: 80 x 126
- Features: City Limits, City Lot, Sprinkler-In Ground
Details
- Parcel number: 69520081100000000
Construction
Type & style
- Home type: SingleFamily
- Architectural style: Traditional
- Property subtype: Single Family Residence
Materials
- Stone Trim, Stucco & Frame
- Roof: Composition
Condition
- Under Construction
- New construction: Yes
- Year built: 2026
Details
- Builder model: The Arybella 3
- Builder name: Wood Brothers
Utilities & green energy
- Sewer: Public Sewer
- Water: Public
Community & HOA
Community
- Security: Smoke Detector(s)
- Subdivision: Summit View Farms
HOA
- Has HOA: Yes
- Amenities included: Play Area, Pool
- Services included: Management, Trash
- HOA fee: $864 annually
- HOA name: SVF HOA
Location
- Region: Lees Summit
Financial & listing details
- Price per square foot: $253/sqft
- Tax assessed value: $9,710
- Annual tax amount: $8,977
- Date on market: 6/8/2026
- Listing terms: Cash,Conventional,FHA,VA Loan
- Ownership: Private
- Road surface type: Paved
Estimated market value
Not available
Estimated sales range
Not available
Not available
Price history
| Date | Event | Price |
|---|---|---|
| 6/8/2026 | Listed for sale | $659,900$253/sqft |
Source:  Heartland MLS as distributed by MLS GRID #2624607 Report a problem Heartland MLS as distributed by MLS GRID #2624607 Report a problem | ||
Public tax history
| Year | Property taxes | Tax assessment |
|---|---|---|
| 2025 | $134 +0.7% | $1,845 |
| 2024 | $133 +0.7% | $1,845 |
| 2023 | $132 +17.4% | $1,845 +32.3% |
| 2022 | $113 | $1,395 |
Find assessor info on the county website
Monthly payment
Est. payment
Payment breakdown
Explore the cost of this home by adjusting the details. Changes won't be saved.Climate risks
Neighborhood: 64082
Nearby schools
Schools provided by the listing agent
- Elementary: Summit Pointe
- Middle: Summit Lakes
- High: Lee's Summit West
Source: Heartland MLS as distributed by MLS GRID. This data may not be complete. We recommend contacting the local school district to confirm school assignments for this home.
- $10,590-- bd-- ba-- sqft3119 SW Summit View Trl, Lees Summit, MO 64082Off Market
- $734,0005 bd4 ba3.3k sqft3137 SW Summit View Trl, Lees Summit, MO 64082Pending

- $699,8504 bd3 ba2.9k sqft2319 SW Serena Pl, Lees Summit, MO 64082New Construction
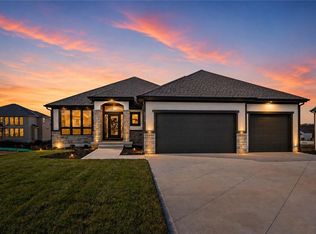
- $10,590-- bd-- ba-- sqft3115 SW Summit View Trl, Lees Summit, MO 64082Off Market
Similar homes
- $675,0005 bd5 ba3.2k sqft2310 SW Serena Pl, Lees Summit, MO 64082For Sale
 MLS ID #2626034, Elizabeth Manning, BHG Kansas City Homes. Heartland MLS as distributed by MLS GRID
 - $619,9995 bd4 ba2.8k sqft3008 SW Arboridge Dr, Lees Summit, MO 64082For Sale
 MLS ID #2639120, Billie Bauer, Keller Williams Realty Partners Inc.. Heartland MLS as distributed by MLS GRID
 - $659,9004 bd3 ba3k sqft3940 SW Flintrock Dr, Lees Summit, MO 64082New Construction
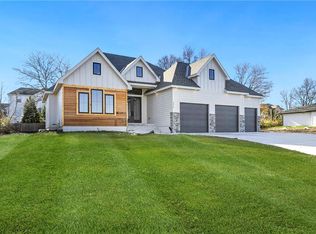 MLS ID #2575714, Roger Deines Group, ReeceNichols - Lees Summit. Heartland MLS as distributed by MLS GRID
 - $570,0005 bd5 ba3k sqft2333 SW Old Port Rd, Lees Summit, MO 64082For Sale
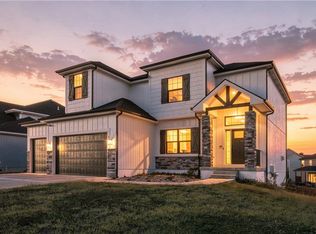 MLS ID #2639688, Brigitte Benyei, Coldwell Banker Uplife Realty. Heartland MLS as distributed by MLS GRID
