Back on market, no fault of sellers. Stunning 1.5-story home on a premium oversized walkout lot with over $170,000 in upgrades. This thoughtfully designed home features a main-level primary suite, main-level office or guest suite, soaring two-story vaulted great room, and an open layout that feels both spacious and inviting.
The custom kitchen is the heart of the home, offering 10’ ceilings, designer cabinetry, under-cabinet lighting, a waterfall island, premium fixtures, and a 36” professional-style range. It opens beautifully to the great room, where natural light, upgraded finishes, built-ins, and a floor-to-ceiling fireplace create an impressive main living space.
The primary suite includes private access to the covered deck, a spa-like bath, and a large walk-in closet connected to the laundry room and owner’s entry. Outdoor living is equally well planned with a covered deck, outdoor fireplace, TV wiring above the fireplace, and wiring for two exterior heaters on dedicated 40-amp breakers.
Upstairs offers spacious secondary bedrooms and a loft area, while the walkout basement provides excellent future living potential. Additional highlights include an irrigation system, upgraded flooring, lighting, tile, fixtures, energy-efficient windows, whole-home humidifier, and zoned high-efficiency HVAC.
Located in a desirable Lee’s Summit community with resort-style amenities, nearby schools, shopping, dining, parks, trails, golf, and everyday conveniences just minutes away. A beautifully upgraded home that stands well above the standard new-construction package.
Active
$774,000
1628 SW Arborway Ter, Lees Summit, MO 64082
5beds
3,107sqft
Single Family Residence
Built in 2024
0.39 Acres Lot
$-- Zestimate®
$249/sqft
$69/mo HOA
What's special
Floor-to-ceiling fireplaceOutdoor fireplaceLoft areaCovered deckWaterfall islandSpacious secondary bedroomsUpgraded finishes
- 142 days
- 307
- 36
Zillow last checked:
Listing updated:
Listed by:
Matthew Forrest 816-355-3700,
The Real Estate Store LLC
Source: Heartland MLS as distributed by MLS GRID,MLS#: 2620689
Facts & features
Interior
Bedrooms & bathrooms
- Bedrooms: 5
- Bathrooms: 4
- Full bathrooms: 4
Primary bedroom
- Features: Ceiling Fan(s), Walk-In Closet(s), Wood Floor
- Level: First
- Area: 255 Square Feet
- Dimensions: 17 x 15
Bedroom 2
- Features: Carpet, Walk-In Closet(s)
- Level: First
- Area: 121 Square Feet
- Dimensions: 11 x 11
Bedroom 3
- Features: Carpet, Walk-In Closet(s)
- Level: Second
- Area: 121 Square Feet
- Dimensions: 11 x 11
Bedroom 4
- Features: Carpet, Walk-In Closet(s)
- Level: Second
- Area: 144 Square Feet
- Dimensions: 12 x 12
Bedroom 5
- Features: Walk-In Closet(s), Wood Floor
- Level: Second
Primary bathroom
- Features: Ceramic Tiles, Double Vanity, Separate Shower And Tub, Walk-In Closet(s)
- Level: First
- Area: 156 Square Feet
- Dimensions: 13 x 12
Bathroom 2
- Features: Ceramic Tiles, Quartz Counter, Shower Over Tub
- Level: First
Bathroom 3
- Features: Ceramic Tiles, Shower Over Tub
- Level: Second
Bathroom 4
- Features: Ceramic Tiles, Shower Only
- Level: Second
Dining room
- Features: Wood Floor
- Level: First
- Area: 150 Square Feet
- Dimensions: 15 x 10
Great room
- Features: Built-in Features, Fireplace, Wood Floor
- Level: First
- Area: 306 Square Feet
- Dimensions: 18 x 17
Kitchen
- Features: Kitchen Island, Pantry, Quartz Counter
- Level: First
- Area: 255 Square Feet
- Dimensions: 15 x 17
Laundry
- Features: Ceramic Tiles
- Level: First
- Area: 56 Square Feet
- Dimensions: 7 x 8
Loft
- Features: Built-in Features, Carpet
- Level: Second
Heating
- Natural Gas, Forced Air
Cooling
- Electric, Zoned
Appliances
- Included: Dishwasher, Exhaust Fan, Humidifier, Microwave, Gas Range, Stainless Steel Appliance(s)
- Laundry: Laundry Room, Main Level
Features
- Ceiling Fan(s), Custom Cabinets, Kitchen Island, Painted Cabinets, Pantry, Smart Thermostat, Vaulted Ceiling(s), Walk-In Closet(s)
- Flooring: Carpet, Tile, Wood
- Windows: Thermal Windows
- Basement: Radon Mitigation System,Bath/Stubbed,Sump Pump,Walk-Out Access
- Number of fireplaces: 2
- Fireplace features: Gas, Great Room
Interior area
- Total structure area: 3,107
- Total interior livable area: 3,107 sqft
- Finished area above ground: 3,107
- Finished area below ground: 0
Property
Parking
- Total spaces: 3
- Parking features: Attached, Garage Faces Front
- Attached garage spaces: 3
Features
- Patio & porch: Deck- Covered, Covered, Porch
Lot
- Size: 0.39 Acres
- Features: City Lot, Corner Lot, Sprinkler-In Ground
Details
- Parcel number: 69620111700000000
- Special conditions: Owner Agent
- Other equipment: Back Flow Device
Construction
Type & style
- Home type: SingleFamily
- Architectural style: Contemporary
- Property subtype: Single Family Residence
Materials
- Stone Trim, Stucco
- Roof: Composition
Condition
- Year built: 2024
Details
- Builder model: Sydney
- Builder name: Summit Homes
Utilities & green energy
- Sewer: Public Sewer
- Water: Public
Green energy
- Energy efficient items: Appliances, Construction, HVAC, Insulation, Lighting, Doors, Thermostat, Water Heater, Windows
- Indoor air quality: Ventilation
- Water conservation: Low-Flow Fixtures
Community & HOA
Community
- Security: Security System, Smart Door Lock, Smoke Detector(s)
- Subdivision: Hawthorn Ridge
HOA
- Has HOA: Yes
- Amenities included: Clubhouse, Other, Party Room, Play Area, Pool
- Services included: All Amenities, Curbside Recycle, Trash
- HOA fee: $825 annually
- HOA name: Hawthorn Ridge Homeowners Association
Location
- Region: Lees Summit
Financial & listing details
- Price per square foot: $249/sqft
- Tax assessed value: $675,770
- Annual tax amount: $9,335
- Date on market: 5/21/2026
- Listing terms: Cash,Conventional,FHA,USDA Loan,VA Loan
- Ownership: Private
- Road surface type: Paved
Estimated market value
Not available
Estimated sales range
Not available
Not available
Price history
| Date | Event | Price |
|---|---|---|
| 7/20/2026 | Listed for sale | $774,000$249/sqft |
Source:  Heartland MLS as distributed by MLS GRID #2620689 Report a problem Heartland MLS as distributed by MLS GRID #2620689 Report a problem | ||
| 7/14/2026 | Pending sale | $774,000$249/sqft |
Source: Heartland MLS as distributed by MLS GRID #2620689 Report a problem | ||
| 6/26/2026 | Price change | $774,000-3.1%$249/sqft |
Source: Heartland MLS as distributed by MLS GRID #2620689 Report a problem | ||
| 5/21/2026 | Listed for sale | $799,000+17.5%$257/sqft |
Source: Heartland MLS as distributed by MLS GRID #2620689 Report a problem | ||
| 9/14/2024 | Listing removed | $680,000$219/sqft |
Source:  ReeceNichols Real Estate #2467721 Report a problem ReeceNichols Real Estate #2467721 Report a problem | ||
| 9/11/2024 | Sold | -- |
Source: Heartland MLS as distributed by MLS GRID #2467721 Report a problem | ||
| 1/2/2024 | Pending sale | $680,000$219/sqft |
Source: Heartland MLS as distributed by MLS GRID #2467721 Report a problem | ||
Public tax history
| Year | Property taxes | Tax assessment |
|---|---|---|
| 2025 | $9,335 +587.5% | $128,396 +582.7% |
| 2024 | $1,358 +0.7% | $18,806 |
| 2023 | $1,348 +119.7% | $18,806 +147.4% |
| 2022 | $614 | $7,600 |
Find assessor info on the county website
Monthly payment
Est. payment
Payment breakdown
Explore the cost of this home by adjusting the details. Changes won't be saved.Climate risks
Neighborhood: 64082
Nearby schools
Schools provided by the listing agent
- Elementary: Hawthorn Hills
- Middle: Summit Lakes
- High: Lee's Summit West
Source: Heartland MLS as distributed by MLS GRID. This data may not be complete. We recommend contacting the local school district to confirm school assignments for this home.

Similar homes
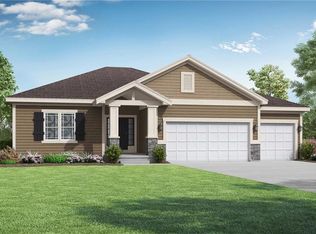
- $809,9905 bd4 ba3.3k sqft1605 SW Arbor Park Dr, Lees Summit, MO 64082New Construction
 Heartland MLS as distributed by MLS GRID
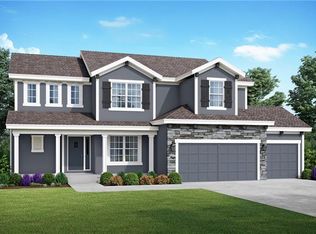
 - $754,9004 bd4 ba3.1k sqft1616 SW 27th St, Lees Summit, MO 64082New Construction
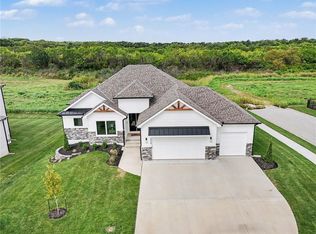
 MLS ID #2587837, Sally Moore, Weichert, Realtors Welch & Co.. Heartland MLS as distributed by MLS GRID
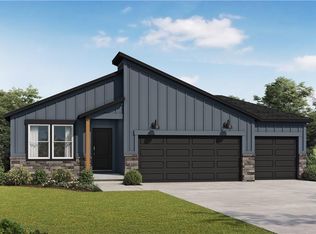
 - $732,0004 bd4 ba3.2k sqft3116 SW Summit View Trl, Lees Summit, MO 64082New Construction

 MLS ID #2624604, Sandra Kenney, Real Broker, LLC-MO. Heartland MLS as distributed by MLS GRID
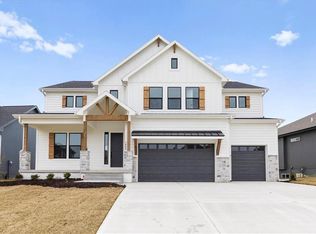
 - $700,0004 bd4 ba3k sqft3916 SW Flintrock Dr, Lees Summit, MO 64082New Construction
 MLS ID #2575707, Roger Deines Group, ReeceNichols - Lees Summit. Heartland MLS as distributed by MLS GRID
