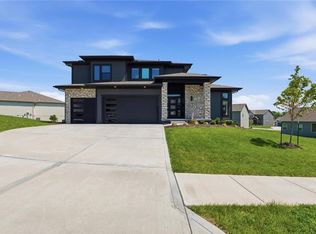
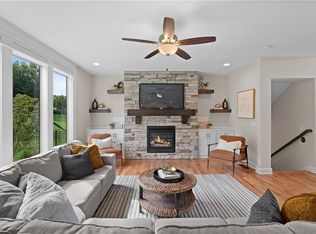
OPEN HOUSE OCTOBER 3rd from 2-4pm!! Back on market with no fault to the sellers! Stunning 2024-built modern home located in a cul-de-sac, overlooking private green space, offering refined finishes and exceptional indoor-outdoor living. Soaring ceilings, beautiful wood floors, and an elevated open-concept design create a sophisticated yet inviting atmosphere. The kitchen features a spacious walk-in pantry, while newly installed Pella windows and doors, blackout roller shades in the bedrooms, and a built in security system add comfort, convenience, and peace of mind. The walk out basement includes a wet bar, exercise room, book shelf, extra bedroom, and full bathroom. This space is perfect for entertaining guests! The garage is EV-ready with a newly installed 32A charger hookup. Modern luxury and exceptional move-in-ready condition - this home is spectacular and a must see!
Pending
Price cut: $20K (9/30)
$919,900
2215 SW Hook Farm Dr, Lees Summit, MO 64082
5beds
3,854sqft
Single Family Residence
Built in 2024
10,454 Square Feet Lot
$-- Zestimate®
$239/sqft
$65/mo HOA
What's special
Exceptional indoor-outdoor livingLocated in a cul-de-sacWalk out basementRefined finishesBuilt in security systemElevated open-concept designExercise room
- 101 days
- 69
- 10
Zillow last checked:
Listing updated:
Listed by:
Madison Ulrich 816-442-9113,
Platinum Realty LLC
Source: Heartland MLS as distributed by MLS GRID,MLS#: 2635917
Facts & features
Interior
Bedrooms & bathrooms
- Bedrooms: 5
- Bathrooms: 5
- Full bathrooms: 4
- 1/2 bathrooms: 1
Primary bedroom
- Features: Wood Floor
- Level: Main
Bedroom 2
- Features: All Carpet
- Level: Upper
Bedroom 3
- Features: All Carpet
- Level: Upper
Bedroom 4
- Features: All Carpet
- Level: Upper
Bedroom 5
- Features: Luxury Vinyl
- Level: Basement
Primary bathroom
- Level: Main
Bathroom 2
- Level: Upper
Bathroom 3
- Level: Upper
Half bath
- Features: Wood Floor
- Level: Main
Heating
- Natural Gas
Cooling
- Electric
Appliances
- Included: Dishwasher, Disposal, Microwave, Gas Range, Stainless Steel Appliance(s)
- Laundry: Bedroom Level, Main Level
Features
- Ceiling Fan(s), Kitchen Island, Pantry, Vaulted Ceiling(s), Walk-In Closet(s), Wet Bar
- Flooring: Carpet, Luxury Vinyl, Wood
- Basement: Basement BR,Finished,Walk-Out Access
- Number of fireplaces: 1
- Fireplace features: Living Room
Interior area
- Total structure area: 3,854
- Total interior livable area: 3,854 sqft
- Finished area above ground: 2,519
- Finished area below ground: 1,335
Property
Parking
- Total spaces: 3
- Parking features: Attached, Garage Faces Front
- Attached garage spaces: 3
Features
- Patio & porch: Deck- Covered, Patio, Covered
Lot
- Size: 10,454 Square Feet
- Features: Adjoin Greenspace, Cul-De-Sac, Many Trees
Details
- Parcel number: 69200063700000000
Construction
Type & style
- Home type: SingleFamily
- Architectural style: Contemporary,Traditional
- Property subtype: Single Family Residence
Materials
- Wood Siding
- Roof: Composition
Condition
- Year built: 2024
Details
- Builder name: Walker Custom Homes
Utilities & green energy
- Sewer: Public Sewer
- Water: Public
Community & HOA
Community
- Security: Security System
- Subdivision: Hook Farms
HOA
- Has HOA: Yes
- Amenities included: Pool
- Services included: Trash
- HOA fee: $775 annually
- HOA name: First Service Residential
Location
- Region: Lees Summit
Financial & listing details
- Price per square foot: $239/sqft
- Tax assessed value: $707,980
- Annual tax amount: $12,000
- Date on market: 8/10/2026
- Listing terms: Cash,Conventional,FHA,VA Loan
- Ownership: Private
- Road surface type: Paved
Estimated market value
Not available
Estimated sales range
Not available
Not available
Price history
| Date | Event | Price |
|---|---|---|
| 10/14/2026 | Pending sale | $919,900$239/sqft |
Source:  Heartland MLS as distributed by MLS GRID #2635917 Report a problem | ||
| 9/30/2026 | Price change | $919,900-2.1%$239/sqft |
Source: Heartland MLS as distributed by MLS GRID #2635917 Report a problem | ||
| 8/23/2026 | Listed for sale | $939,900$244/sqft |
Source: Heartland MLS as distributed by MLS GRID #2635917 Report a problem | ||
| 8/13/2026 | Pending sale | $939,900$244/sqft |
Source: Heartland MLS as distributed by MLS GRID #2635917 Report a problem | ||
| 8/10/2026 | Listed for sale | $939,900+30.1%$244/sqft |
Source: Heartland MLS as distributed by MLS GRID #2635917 Report a problem | ||
| 1/31/2024 | Sold | -- |
Source: Heartland MLS as distributed by MLS GRID #2426979 Report a problem | ||
| 3/26/2023 | Pending sale | $722,700$188/sqft |
Source: Heartland MLS as distributed by MLS GRID #2426979 Report a problem | ||
| 3/26/2023 | Listed for sale | $722,700$188/sqft |
Source: Heartland MLS as distributed by MLS GRID #2426979 Report a problem | ||
Public tax history
| Year | Property taxes | Tax assessment |
|---|---|---|
| 2025 | $9,780 +85.2% | $134,516 +83.9% |
| 2024 | $5,282 +1729.3% | $73,150 +1716% |
| 2023 | $289 | $4,028 |
| 2022 | -- | -- |
Find assessor info on the county website
Monthly payment
Est. payment
Payment breakdown
Explore the cost of this home by adjusting the details. Changes won't be saved.Climate risks
Neighborhood: 64082
Nearby schools
Schools provided by the listing agent
- Elementary: Hawthorn Hills
- Middle: Summit Lakes
- High: Lee's Summit West
Source: Heartland MLS as distributed by MLS GRID. This data may not be complete. We recommend contacting the local school district to confirm school assignments for this home.
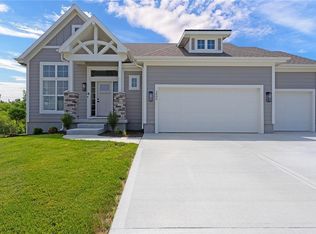
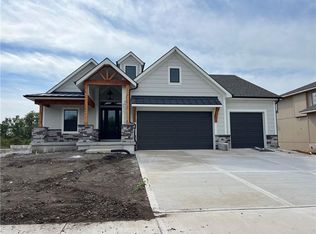
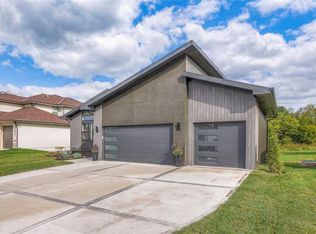

Similar homes
- $769,0004 bd4 ba2.4k sqft3222 SW Pryor Rd, Lees Summit, MO 64082For Sale
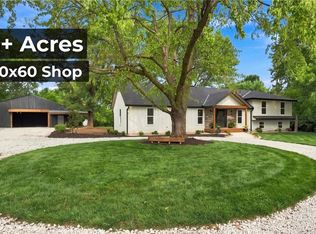 MLS ID #2632032, Joshua Fyffe, Keller Williams Southland. Heartland MLS as distributed by MLS GRID
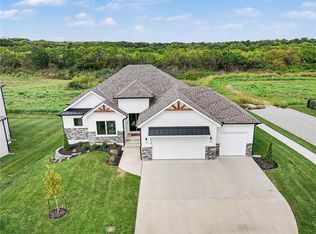
- $774,0005 bd4 ba3.1k sqft1628 SW Arborway Ter, Lees Summit, MO 64082For Sale
 MLS ID #2620689, Matthew Forrest, The Real Estate Store LLC. Heartland MLS as distributed by MLS GRID
- $599,0004 bd5 ba3.1k sqft2911 SW Arthur Dr, Lees Summit, MO 64082For Sale
 MLS ID #2638592, Richey Real Estate Group, Real Broker, LLC. Heartland MLS as distributed by MLS GRID
- $732,0004 bd4 ba3.2k sqft3116 SW Summit View Trl, Lees Summit, MO 64082New Construction
 MLS ID #2624604, Sandra Kenney, Real Broker, LLC. Heartland MLS as distributed by MLS GRID
