Introducing the Woodsman Ranch where style, comfort, and function come together. The open great room features hardwood floors and a striking stone fireplace, creating an inviting space for family and friends. The chef-inspired kitchen boasts a large quartz island, walk-in pantry, and dining area that flows seamlessly into the living space. Step outside to the covered deck perfect for entertaining. The main-level primary suite features a spacious walk-in closet and spa-inspired bath with tiled shower and freestanding soaker tub. The finished lower level adds even more living and entertaining space with a recreation room, wet bar, 4th bedroom, and full bath. Enjoy community amenities including a heated saltwater pool, playground, and future covered BBQ area. This home is perfect for modern living, entertaining, and everyday convenience.
Active
Price cut: $1K (10/6)
$658,950
2303 SW Serena Pl, Lees Summit, MO 64082
4beds
2,673sqft
Single Family Residence
Built in 2025
0.31 Acres Lot
$-- Zestimate®
$247/sqft
$72/mo HOA
What's special
Striking stone fireplaceLarge quartz islandChef-inspired kitchenMain-level primary suiteOpen great roomHardwood floorsWalk-in pantry
- 284 days
- 224
- 19
Zillow last checked:
Listing updated:
Listed by:
Kristin Stark 816-616-2474,
ReeceNichols Shewmaker
Source: Heartland MLS as distributed by MLS GRID,MLS#: 2594502
Facts & features
Interior
Bedrooms & bathrooms
- Bedrooms: 4
- Bathrooms: 3
- Full bathrooms: 3
Primary bedroom
- Level: Main
Bedroom 2
- Level: Main
Bedroom 3
- Level: Main
Bedroom 4
- Level: Basement
Bathroom 1
- Level: Main
Bathroom 2
- Level: Main
Great room
- Level: Main
Recreation room
- Level: Basement
Heating
- Forced Air
Cooling
- Electric
Appliances
- Included: Dishwasher, Disposal, Exhaust Fan, Microwave, Electric Range, Stainless Steel Appliance(s)
- Laundry: Laundry Room, Main Level
Features
- Custom Cabinets, Kitchen Island, Pantry, Vaulted Ceiling(s), Walk-In Closet(s), Wet Bar
- Flooring: Carpet, Tile, Wood
- Windows: Thermal Windows
- Basement: Basement BR,Daylight,Finished,Full
- Number of fireplaces: 1
- Fireplace features: Gas, Great Room
Interior area
- Total structure area: 2,673
- Total interior livable area: 2,673 sqft
- Finished area above ground: 1,768
- Finished area below ground: 905
Property
Parking
- Total spaces: 3
- Parking features: Attached, Garage Faces Front
- Attached garage spaces: 3
Features
- Patio & porch: Deck- Covered
Lot
- Size: 0.31 Acres
- Features: City Limits, Corner Lot, Cul-De-Sac, Sprinkler-In Ground
Details
- Parcel number: 999999
Construction
Type & style
- Home type: SingleFamily
- Architectural style: Traditional
- Property subtype: Single Family Residence
Materials
- Lap Siding, Stone Trim, Stucco
- Roof: Composition
Condition
- Under Construction
- New construction: Yes
- Year built: 2025
Details
- Builder model: Woodsman
- Builder name: NZC Homes, LLC
Utilities & green energy
- Sewer: Public Sewer
- Water: Public
Community & HOA
Community
- Security: Smoke Detector(s)
- Subdivision: Summit View Farms
HOA
- Has HOA: Yes
- Amenities included: Play Area, Pool
- Services included: Management, Trash
- HOA fee: $864 annually
- HOA name: Summit View Farms HOA
Location
- Region: Lees Summit
Financial & listing details
- Price per square foot: $247/sqft
- Tax assessed value: $262,005
- Annual tax amount: $9,500
- Date on market: 1/1/2026
- Listing terms: Cash,Conventional,FHA,VA Loan
- Ownership: Private
- Road surface type: Paved
Estimated market value
Not available
Estimated sales range
Not available
Not available
Price history
| Date | Event | Price |
|---|---|---|
| 10/6/2026 | Price change | $658,950-0.2%$247/sqft |
Source:  Heartland MLS as distributed by MLS GRID #2594502 Report a problem Heartland MLS as distributed by MLS GRID #2594502 Report a problem | ||
| 9/23/2026 | Listed for rent | $4,200$2/sqft |
Source: Zillow Rentals Report a problem | ||
| 8/26/2026 | Price change | $659,950-2.9%$247/sqft |
Source: Heartland MLS as distributed by MLS GRID #2594502 Report a problem | ||
| 8/10/2026 | Price change | $679,950-0.7%$254/sqft |
Source: Heartland MLS as distributed by MLS GRID #2594502 Report a problem | ||
| 3/25/2026 | Price change | $685,000-0.7%$256/sqft |
Source: Heartland MLS as distributed by MLS GRID #2594502 Report a problem | ||
| 3/9/2026 | Price change | $689,500-0.8%$258/sqft |
Source: Heartland MLS as distributed by MLS GRID #2594502 Report a problem | ||
| 1/1/2026 | Listed for sale | $695,000$260/sqft |
Source: Heartland MLS as distributed by MLS GRID #2594502 Report a problem | ||
| 1/1/2026 | Listing removed | $695,000$260/sqft |
Source: Heartland MLS as distributed by MLS GRID #2539462 Report a problem | ||
| 6/19/2025 | Price change | $695,000+7.8%$260/sqft |
Source: Heartland MLS as distributed by MLS GRID #2539462 Report a problem | ||
| 4/3/2025 | Listed for sale | $645,000$241/sqft |
Source: Heartland MLS as distributed by MLS GRID #2539462 Report a problem | ||
Public tax history
| Year | Property taxes | Tax assessment |
|---|---|---|
| 2025 | $3,619 +2218.5% | $49,781 +2202.5% |
| 2024 | $156 +0.7% | $2,162 |
| 2023 | $155 -2.4% | $2,162 +10% |
| 2022 | $159 | $1,966 |
Find assessor info on the county website
Monthly payment
Est. payment
Payment breakdown
Explore the cost of this home by adjusting the details. Changes won't be saved.Climate risks
Neighborhood: 64082
Nearby schools
Schools provided by the listing agent
- Elementary: Summit Pointe
- Middle: Summit Lakes
- High: Lee's Summit West
Source: Heartland MLS as distributed by MLS GRID. This data may not be complete. We recommend contacting the local school district to confirm school assignments for this home.
Similar homes
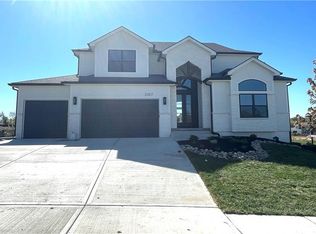
- $698,8504 bd3 ba2.9k sqft2319 SW Serena Pl, Lees Summit, MO 64082New Construction
 MLS ID #2594494, Kristin Stark, ReeceNichols Shewmaker. Heartland MLS as distributed by MLS GRID

 - $678,9505 bd3 ba2.7k sqft3222 SW Enoch St, Lees Summit, MO 64082New Construction
 MLS ID #2594504, Kristin Stark, ReeceNichols Shewmaker. Heartland MLS as distributed by MLS GRID

 - $619,9995 bd4 ba2.8k sqft3008 SW Arboridge Dr, Lees Summit, MO 64082For Sale
 MLS ID #2639120, Billie Bauer, Keller Williams Realty Partners Inc.. Heartland MLS as distributed by MLS GRID
 - $650,0004 bd4 ba2.8k sqft2614 SW Firefly Ln, Lees Summit, MO 64082New Construction
 Heartland MLS as distributed by MLS GRID
