Welcome to Cunningham at Creekmoor-where everyday living feels like a getaway with golf course views, lake days, and a true sense of community! Meet the Rockwell, a brand new reverse 1.5 story plan designed for a functional lifestyle, blending comfort, style, and effortless entertaining. The main level is all about convenience, featuring a private primary suite that feels like a true retreat, complete with a spa-like bath, tiled shower, double vanity, and a spacious walk-in closet. You’ll also find a second bedroom, laundry, mud hall, and a walk-in pantry that keeps everything within reach. Step out onto the covered 16’x12’ deck and imagine your morning coffee or sunset evenings!Downstairs, the walkout lower level is built for fun-whether you're hosting game day or weekend guests. Enjoy a large rec and entertainment space, wet bar, two additional bedrooms (each with walk-in closets), a Jack and Jill bath, plus a convenient half bath for visitors. With elevated finishes throughout, walk-in closets in every bedroom, and a 6-zone irrigation system, every detail has been thoughtfully designed. The Rockwell isn’t just a home-it’s a lifestyle upgrade! Come experience it for yourself and see why life in Creekmoor is something special.
Active
$799,000
510 Bentwater Dr, Raymore, MO 64083
4beds
3,363sqft
Single Family Residence
Built in ----
0.32 Acres Lot
$-- Zestimate®
$238/sqft
$121/mo HOA
What's special
Golf course viewsLake daysWalkout lower levelElevated finishes throughoutDouble vanitySpa-like bathWet bar
- 135 days |
- 155 |
- 3 |
Zillow last checked:
Listing updated:
Listed by:
Kaleena Menzsa 816-288-5222,
ReeceNichols - Lees Summit
Source: Heartland MLS as distributed by MLS GRID,MLS#: 2612077
Facts & features
Interior
Bedrooms & bathrooms
- Bedrooms: 4
- Bathrooms: 4
- Full bathrooms: 3
- 1/2 bathrooms: 1
Bedroom 1
- Level: Main
Bedroom 2
- Level: Lower
Primary bathroom
- Level: Main
Bathroom 3
- Level: Lower
Heating
- Heat Pump
Cooling
- Electric
Appliances
- Included: Cooktop, Dishwasher, Disposal, Humidifier, Microwave, Gas Range, Stainless Steel Appliance(s)
- Laundry: Main Level
Features
- Custom Cabinets, Pantry, Walk-In Closet(s), Wet Bar
- Flooring: Carpet, Tile, Wood
- Basement: Finished,Sump Pump,Walk-Out Access
- Number of fireplaces: 1
- Fireplace features: Family Room, Great Room, Living Room
Interior area
- Total structure area: 3,363
- Total interior livable area: 3,363 sqft
- Finished area above ground: 1,946
- Finished area below ground: 1,417
Property
Parking
- Total spaces: 3
- Parking features: Attached
- Attached garage spaces: 3
Lot
- Size: 0.32 Acres
- Features: City Lot
Details
- Parcel number: 9999999
Construction
Type & style
- Home type: SingleFamily
- Architectural style: A-Frame
- Property subtype: Single Family Residence
Materials
- Frame
- Roof: Composition
Condition
- Under Construction
- New construction: Yes
Details
- Builder model: Rockwell
- Builder name: SAB Construction
Utilities & green energy
- Sewer: Public Sewer, Grinder Pump
- Water: Public
Community & HOA
Community
- Subdivision: Creekmoor - Cunningham
HOA
- Has HOA: Yes
- Amenities included: Boat Dock, Clubhouse, Exercise Room, Golf Course, Pickleball Court(s), Putting Green, Pool, Tennis Court(s), Trail(s)
- HOA fee: $1,452 annually
- HOA name: Creekmoor Property Owners Association
Location
- Region: Raymore
Financial & listing details
- Price per square foot: $238/sqft
- Annual tax amount: $11,985
- Date on market: 4/3/2026
- Listing terms: Cash,Conventional,FHA,VA Loan
- Ownership: Private
- Road surface type: Paved
Estimated market value
Not available
Estimated sales range
Not available
Not available
Price history
| Date | Event | Price |
|---|---|---|
| 4/3/2026 | Listed for sale | $799,000$238/sqft |
Source:  Heartland MLS as distributed by MLS GRID #2612077 Report a problem Heartland MLS as distributed by MLS GRID #2612077 Report a problem | ||
Public tax history
Tax history is unavailable.
Monthly payment
Est. payment
Payment breakdown
Explore the cost of this home by adjusting the details. Changes won't be saved.Climate risks
Neighborhood: 64083
Nearby schools
GreatSchools rating
- 7/10Creekmoor Elementary SchoolGrades: K-5Distance: 1.4 mi
- NARaymore-Peculiar Ninth Gr CntrGrades: 9Distance: 4.3 mi
- 4/10Raymore-Peculiar East Middle SchoolGrades: 6-8Distance: 4.5 mi
- $3,100-- bd-- ba-- sqftBentwater Dr, Raymore, MO 64083Off Market
- $522,9004 bd3 ba2.4k sqft508 Bentwater Dr, Raymore, MO 64083Off Market
- $3,120-- bd-- ba-- sqftBentwater Dr, Raymore, MO 64083Off Market
- $537,6004 bd3 ba2.6k sqft504 Bentwater Dr, Raymore, MO 64083Off Market
- $2,980-- bd-- ba-- sqftBentwater Dr, Raymore, MO 64083Off Market
- $624,5004 bd3 ba2.1k sqft1618 March Ln, Raymore, MO 64083Off Market
- $3,070-- bd-- ba-- sqftBentwater Dr, Raymore, MO 64083Off Market
- $2,860-- bd-- ba-- sqftBentwater Dr, Raymore, MO 64083Off Market
A local agent can set up tours, give advice and negotiate with sellers.
A local lender can help you make sure your offer is ready when you are.
Similar homes
- $975,9004 bd4 ba2.8k sqft517 Bentwater Dr, Raymore, MO 64083New Construction
 MLS ID #2611940, Kaleena Menzsa, ReeceNichols - Lees Summit. Heartland MLS as distributed by MLS GRID
 - $744,9504 bd3 ba3k sqft520 Bentwater Dr, Raymore, MO 64083New Construction
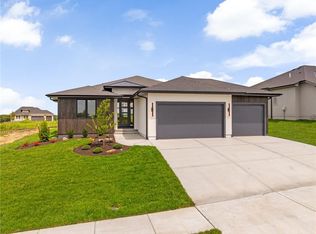 MLS ID #2602427, Linda L Martin, ReeceNichols - Granada. Heartland MLS as distributed by MLS GRID
 - $742,7004 bd3 ba2.5k sqft1401 Kintyre Ct, Raymore, MO 64083New Construction
 MLS ID #2552795, Linda L Martin, ReeceNichols - Granada. Heartland MLS as distributed by MLS GRID
 - $649,9505 bd3 ba2.8k sqft901 Reed Dr, Raymore, MO 64083New Construction
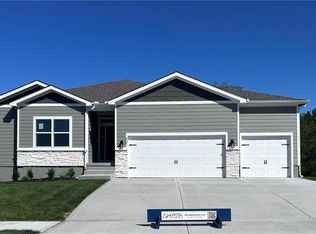 MLS ID #2551755, Macoubrie Zimmerman, Weichert, Realtors Welch & Co.. Heartland MLS as distributed by MLS GRID
 - $443,9804 bd3 ba1.7k sqft808 Glenn Cir, Raymore, MO 64083New ConstructionHeartland MLS as distributed by MLS GRID
- $650,0004 bd3 ba3k sqft4524 SW Berkshire Dr, Lees Summit, MO 64083New ConstructionHeartland MLS as distributed by MLS GRID
- $732,0004 bd4 ba3.2k sqft3116 SW Summit View Trl, Lees Summit, MO 64082New ConstructionMLS ID #2624604, Sandra Kenney, Real Broker, LLC-MO. Heartland MLS as distributed by MLS GRID
- $826,4084 bd3 ba3k sqft1007 Wilds Pkwy, Greenwood, MO 64034New ConstructionMLS ID #2602544, Leigh Anne Sirna, Realty Executives. Heartland MLS as distributed by MLS GRID
- $869,5005 bd5 ba4k sqft1117 Hummingbird Ct, Greenwood, MO 64034New ConstructionMLS ID #2610311, Chris Ferris, Realty Executives. Heartland MLS as distributed by MLS GRID
- $762,7794 bd3 ba3k sqft12713 W 174th St, Overland Park, KS 66221New ConstructionHeartland MLS as distributed by MLS GRID
- $774,9005 bd5 ba3.7k sqft9103 SW 12th St, Blue Springs, MO 64064For SaleMLS ID #2622854, Nick Huscroft, Chosen Realty LLC. Heartland MLS as distributed by MLS GRID
- $869,9004 bd4 ba3.2k sqft12730 Overbrook Rd, Leawood, KS 66209For SaleMLS ID #2632029, Brenda Fox, KW Diamond Partners. Heartland MLS as distributed by MLS GRID
- $750,0004 bd4 ba3.2k sqft14509 Howe Dr, Leawood, KS 66224For SaleMLS ID #2624194, Joshua Reed Norton, Platinum Realty LLC. Heartland MLS as distributed by MLS GRID
- $750,0005 bd4 ba2.8k sqft2616 NE Woodland Oak Dr, Lees Summit, MO 64086New ConstructionHeartland MLS as distributed by MLS GRID
- $729,9004 bd4 ba3k sqft21503 Twin Oaks Pkwy, Peculiar, MO 64078New ConstructionMLS ID #2626091, Leah Beck, ReeceNichols - Lees Summit. Heartland MLS as distributed by MLS GRID
- $691,9855 bd5 ba3.4k sqft1813 SW Arbormist Dr, Lees Summit, MO 64082New ConstructionHeartland MLS as distributed by MLS GRID
- $825,0004 bd4 ba3k sqft4720 NE Freehold Dr, Lees Summit, MO 64064For SaleMLS ID #2625967, Eric Craig Team, ReeceNichols-KCN. Heartland MLS as distributed by MLS GRID
- $698,5005 bd3 ba2.5k sqft3222 SW Enoch St, Lees Summit, MO 64082New ConstructionMLS ID #2594504, Kristin Stark, ReeceNichols Shewmaker. Heartland MLS as distributed by MLS GRID
- $848,3804 bd3 ba3.5k sqft18500 Pawnee Ln, Overland Park, KS 66085New ConstructionHeartland MLS as distributed by MLS GRID
- $469,0004 bd3 ba3.3k sqft2405 SW Stone Bridge Cir, Lees Summit, MO 64082For SaleMLS ID #2630109, Jake Stoddard, Platinum Realty LLC. Heartland MLS as distributed by MLS GRID
