Just like new, built in 2020 sits a Ranch styled home in Creekmoor; a golf course, pro shop, amenity driven community with 108 acres of lake to enjoy! Conveniently located on the main level are the Primary Bedroom, Laundry and 2nd bedroom, flex space or home office. Light & bright, you'll enjoy the neutral color pallet throughout your new home. High end finishes and thought out accents like granite countertops, high ceilings, milled cabinet doors, walk in kitchen pantry, walk in closets for each bedroom and ensuite baths are a luxury you deserve! Hardwoods throughout the main level, 3 car garage and spacious backyard are just some of the delightful features we know you've been searching for! Make sure to visit Tavern on the Moor at the Creekmoor Clubhouse, the onsite dining restaurant. Check out the golf pro shop and take in the sights of what this beautiful community has to offer; walking distance to local shops, 2x neighborhood swimming pools, onsite fitness center, tennis courts, trails, golf cart friendly streets and lake life fun. This home is barely lived in, lightly loved, we're excited to present 504 Bentwater and look forward to your gain on this lovely home! Professional photos COMING SOON!!! CHEERS!
Pending
$525,000
504 Bentwater Dr, Raymore, MO 64083
4beds
2,452sqft
Single Family Residence
Built in 2019
0.3 Acres Lot
$-- Zestimate®
$214/sqft
$-- HOA
What's special
- 45 days
- 169
- 0
Zillow last checked:
Listing updated:
Listed by:
Beth Faulkner 816-510-4016,
RE/MAX Premier Realty
Source: Heartland MLS as distributed by MLS GRID,MLS#: 2643310
Facts & features
Interior
Bedrooms & bathrooms
- Bedrooms: 4
- Bathrooms: 3
- Full bathrooms: 3
Primary bedroom
- Features: Carpet, Ceiling Fan(s)
- Level: First
- Area: 196 Square Feet
- Dimensions: 14 x 14
Bedroom 2
- Features: Carpet
- Level: First
- Area: 143 Square Feet
- Dimensions: 11 x 13
Bedroom 3
- Features: Carpet
- Level: Basement
- Area: 132 Square Feet
- Dimensions: 11 x 12
Bedroom 4
- Features: All Carpet
- Level: Second
Primary bathroom
- Features: Double Vanity, Granite Counters, Separate Shower And Tub
- Level: First
Bathroom 2
- Features: Ceramic Tiles, Granite Counters, Shower Over Tub
- Level: First
Bathroom 3
- Features: Ceramic Tiles, Granite Counters, Shower Over Tub
- Level: Second
Dining room
- Features: Wood Floor
- Level: First
- Area: 144 Square Feet
- Dimensions: 12 x 12
Great room
- Features: Fireplace, Wood Floor
- Level: First
- Area: 252 Square Feet
- Dimensions: 14 x 18
Kitchen
- Features: Granite Counters, Kitchen Island, Pantry, Wood Floor
- Level: First
- Area: 165 Square Feet
- Dimensions: 11 x 15
Laundry
- Features: Ceramic Tiles
- Level: First
- Area: 36 Square Feet
- Dimensions: 6 x 6
Recreation room
- Level: Basement
Heating
- Natural Gas
Cooling
- Electric
Appliances
- Included: Dishwasher, Disposal, Humidifier, Microwave, Electric Range, Stainless Steel Appliance(s)
- Laundry: Laundry Room, Main Level
Features
- Ceiling Fan(s), Custom Cabinets, Kitchen Island, Pantry, Stained Cabinets, Vaulted Ceiling(s), Walk-In Closet(s)
- Flooring: Wood
- Windows: Thermal Windows
- Basement: Basement BR,Daylight,Finished,Sump Pump
- Number of fireplaces: 1
- Fireplace features: Great Room
Interior area
- Total structure area: 2,452
- Total interior livable area: 2,452 sqft
- Finished area above ground: 1,653
- Finished area below ground: 799
Property
Parking
- Total spaces: 3
- Parking features: Garage Faces Front
- Garage spaces: 3
Features
- Patio & porch: Deck- Covered, Porch
Lot
- Size: 0.3 Acres
- Features: City Limits, City Lot, Sprinkler-In Ground, Many Trees
Details
- Parcel number: 2205963
Construction
Type & style
- Home type: SingleFamily
- Architectural style: Traditional
- Property subtype: Single Family Residence
Materials
- Lap Siding, Stone Trim
- Roof: Composition
Condition
- Year built: 2019
Utilities & green energy
- Sewer: Public Sewer
- Water: Public
Green energy
- Energy efficient items: Appliances, Insulation, Thermostat
- Water conservation: Low-Flow Fixtures
Community & HOA
Community
- Security: Security System, Smoke Detector(s)
- Subdivision: Creekmoor - Cunningham
HOA
- Has HOA: Yes
- Amenities included: Clubhouse, Community Center, Exercise Room, Golf Course, Hobby Room, Party Room, Play Area, Putting Green, Pool, Tennis Court(s), Trail(s)
- Services included: Maintenance Grounds, Other, Parking, Snow Removal, Trash
Location
- Region: Raymore
Financial & listing details
- Price per square foot: $214/sqft
- Tax assessed value: $432,840
- Annual tax amount: $6,370
- Date on market: 9/28/2026
- Ownership: Private
- Road surface type: Paved
Estimated market value
Not available
Estimated sales range
Not available
Not available
Price history
| Date | Event | Price |
|---|---|---|
| 10/5/2026 | Pending sale | $525,000$214/sqft |
Source:  Heartland MLS as distributed by MLS GRID #2643310 Report a problem | ||
| 9/28/2026 | Listed for sale | $525,000$214/sqft |
Source: Heartland MLS as distributed by MLS GRID #2643310 Report a problem | ||
| 3/26/2020 | Sold | -- |
Source: Heartland MLS as distributed by MLS GRID #2188910 Report a problem | ||
Public tax history
| Year | Property taxes | Tax assessment |
|---|---|---|
| 2025 | $6,637 +10.7% | $82,240 +11.6% |
| 2024 | $5,995 +0.1% | $73,670 |
| 2023 | $5,987 +11.4% | $73,670 +12.1% |
| 2022 | $5,375 0% | $65,700 |
| 2021 | $5,376 | $65,700 +3.2% |
| 2020 | -- | $63,640 +9542.4% |
| 2019 | -- | $660 |
Find assessor info on the county website
Monthly payment
Est. payment
Payment breakdown
Explore the cost of this home by adjusting the details. Changes won't be saved.Climate risks
Neighborhood: 64083
Nearby schools
Schools provided by the listing agent
- Elementary: Creekmoor
- Middle: Raymore-Peculiar
- High: Raymore-Peculiar
Source: Heartland MLS as distributed by MLS GRID. This data may not be complete. We recommend contacting the local school district to confirm school assignments for this home.

Similar homes
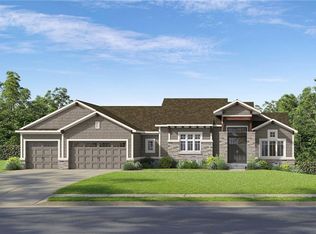
- $515,0004 bd3 ba2.6k sqft1169 SW Whitby Dr, Lees Summit, MO 64083For Sale
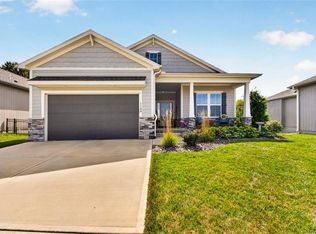 MLS ID #2642389, Kurt Roberts, ReeceNichols - Lees Summit. Heartland MLS as distributed by MLS GRID
- $495,0004 bd3 ba2.9k sqft2003 Creek View Ln, Raymore, MO 64083For Sale
 MLS ID #2638319, Twyla Rist, Compass Realty Group. Heartland MLS as distributed by MLS GRID
- $525,0004 bd4 ba2.9k sqft1404 SW 41st Cir, Lees Summit, MO 64082For Sale
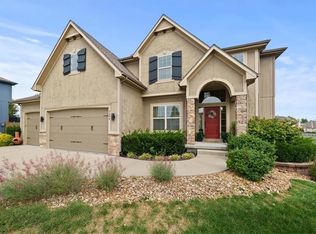 MLS ID #2644352, Monica Miller-Seibolt, Compass Realty Group. Heartland MLS as distributed by MLS GRID
- $433,0004 bd3 ba2.2k sqft408 Woodview Dr, Raymore, MO 64083For Sale
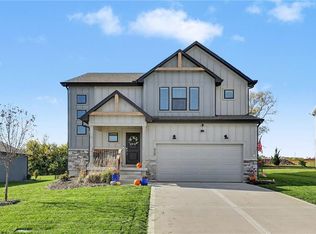 MLS ID #2650315, Erin Miller, ReeceNichols - Country Club Plaza. Heartland MLS as distributed by MLS GRID
