Fantastic Lot has many Trees, backs to Nature, backs up to an abundance of trees, and a view of the Creekmoor Lake! View woods, wildlife, and Complete Privacy in XL Lot. Composite Covered Deck (with stairs) overlooks the Truly Astounding backyard, tons of Deer come up to play, the treed area behind house is accessible for hiking, etc.....South Facing Exposure is Great. Close to 13th and 14th holes at the Creekmoor Golf Course. Enjoy 100% of the Outstanding Creekmoor Amenites; Golf at the Championship Course, Swim and Boat at the Lake, Swim at the Excellent Huge Pool, and have Lunch at the Exclusive Clubhouse! Very Nice Landscaping & Sprinkler System! 2 BR's and 2 Full Baths on Main Level, 2 BR's and 1 Full Bath in Lower Level. Excellent Home with several upgrades. Plantation Shutters, Gorgeous Hardwood Flooring at Main Level living areas, Granite Vanities and Tile Floors in All Bathrooms, Upgraded Plumbing and Light Fixtures. Sweet 'Pass-Thru' Laundry Room, with Access from Master Closet or Mud Room. Elegant Owner's BR Suite Leads to Very Nice Master Bathroom, with Lrg Granite Top Double Vanity, Beautiful Tile Flooring, Full Tile Xlnt Shower with Bench, & Spacious Walkin Closet. Fabulous Contemporary Kitchen with Great Colors, Fab Light Granite, with Subway tile backsplash, Black Composite Undermount Sink, Stainless Steel appliances, and Fantastic Dark Stained Cabinets, with roomy Walkin Pantry. Wonderful Finished Lower Level has Plenty of Room for Entertaining, shooting pool, watching Chiefs games with Plenty of Light in the Large Daylite windows. Lower Level features 2 Spacious BR's and Full Bathroom with More Granite and Tile. Enjoy All of the Wonderful Creekmoor Amenities! Golf, Lake Access, Clubhouse and More!
Sold
Price Unknown
506 Bentwater Dr, Raymore, MO 64083
4beds
2,700sqft
Single Family Residence
Built in 2020
0.34 Acres Lot
$544,900 Zestimate®
$--/sqft
$3,040 Estimated rent
Home value
$544,900
$518,000 - $572,000
$3,040/mo
Zestimate® history
Owner options
List your home for rent
$3,040/mo
Rent Zestimate®
Find your next renter with Zillow Rental Manager. Plus, with online applications, you can quickly screen prospective tenants – for free.
$3,040/mo
Rent Zestimate®
Refinance and save
$1,404/mo
Est. payment
Refinancing to a lower rate could help reduce your monthly payments and save thousands over the life of the loan.
$1,404/mo
Est. payment
Explore your selling options
Work with a Zillow partner agent
Leverage their expertise and Zillow's premium Showcase listings to get your home seen by more buyers.
Get startedList with your own agent
Get your home in front of millions of buyers by listing it on Zillow.
Learn how to do itSell it yourself
Take full control of how buyers see your home on Zillow by listing For Sale by Owner (FSBO).
List your homeWhat's special
Fabulous contemporary kitchenGreat colorsComposite covered deckPlantation shuttersGorgeous hardwood flooringTile floorsFantastic dark stained cabinets
Zillow last checked:
Listing updated:
Listed by:
Pete Kenney 816-694-8464,
ReeceNichols - Lees Summit,
Danielle Dusselier 816-686-4433,
ReeceNichols - Lees Summit
Bought with:
Melissa Josenberger, SP00232638
ReeceNichols - Country Club Plaza
Source: Heartland MLS as distributed by MLS GRID,MLS#: 2369565
Facts & features
Interior
Bedrooms & bathrooms
- Bedrooms: 4
- Bathrooms: 3
- Full bathrooms: 3
Primary bedroom
- Features: Carpet, Ceiling Fan(s), Walk-In Closet(s)
- Level: First
- Dimensions: 14 x 13
Bedroom 2
- Features: Carpet, Ceiling Fan(s)
- Level: First
- Dimensions: 12 x 12
Bedroom 3
- Features: Carpet, Ceiling Fan(s), Walk-In Closet(s)
- Level: Lower
- Dimensions: 13 x 12
Bedroom 4
- Features: Carpet, Ceiling Fan(s), Walk-In Closet(s)
- Level: Lower
- Dimensions: 12 x 12
Primary bathroom
- Features: Ceramic Tiles, Double Vanity, Granite Counters, Walk-In Closet(s)
- Level: First
- Dimensions: 12 x 9
Breakfast room
- Features: Wood Floor
- Level: First
- Dimensions: 12 x 9
Family room
- Features: Carpet
- Level: Lower
- Dimensions: 17 x 15
Great room
- Features: Ceiling Fan(s), Fireplace
- Level: First
- Dimensions: 18 x 15
Kitchen
- Features: Granite Counters, Kitchen Island, Pantry
- Level: First
- Dimensions: 14 x 12
Laundry
- Features: Built-in Features, Ceramic Tiles
- Level: First
- Dimensions: 8 x 6
Recreation room
- Features: Carpet
- Level: Lower
- Dimensions: 21 x 13
Heating
- Forced Air
Cooling
- Electric
Appliances
- Included: Dishwasher, Disposal, Humidifier, Microwave, Built-In Electric Oven, Stainless Steel Appliance(s)
- Laundry: Laundry Room, Main Level
Features
- Ceiling Fan(s), Custom Cabinets, Kitchen Island, Pantry, Vaulted Ceiling(s), Walk-In Closet(s)
- Flooring: Carpet, Ceramic Tile, Wood
- Windows: Thermal Windows
- Basement: Daylight,Finished,Sump Pump
- Number of fireplaces: 1
- Fireplace features: Gas, Great Room
Interior area
- Total structure area: 2,700
- Total interior livable area: 2,700 sqft
- Finished area above ground: 1,600
- Finished area below ground: 1,100
Property
Parking
- Total spaces: 3
- Parking features: Attached, Garage Faces Front
- Attached garage spaces: 3
Features
- Patio & porch: Covered, Porch
Lot
- Size: 0.34 Acres
- Features: Adjoin Greenspace, Wooded
Details
- Parcel number: 999999
- Other equipment: Back Flow Device
Construction
Type & style
- Home type: SingleFamily
- Architectural style: Contemporary
- Property subtype: Single Family Residence
Materials
- Lap Siding, Stone Trim
- Roof: Composition
Condition
- Year built: 2020
Utilities & green energy
- Sewer: Public Sewer
- Water: Public
Community & HOA
Community
- Security: Security System, Smoke Detector(s)
- Subdivision: Creekmoor - Cunningham
HOA
- Has HOA: Yes
- Amenities included: Boat Dock, Clubhouse, Community Center, Exercise Room, Golf Course, Party Room, Play Area, Putting Green, Pool, Tennis Court(s), Trail(s)
- Services included: Parking, Trash
- HOA fee: $1,404 annually
- HOA name: Creekmoor HOA
Location
- Region: Raymore
Financial & listing details
- Tax assessed value: $426,980
- Annual tax amount: $5,310
- Date on market: 6/1/2023
- Listing terms: Cash,Conventional,FHA,VA Loan
- Ownership: Private
- Road surface type: Paved
Price history
| Date | Event | Price |
|---|---|---|
| 4/10/2024 | Listing removed | -- |
Source:  ReeceNichols Real Estate Report a problem ReeceNichols Real Estate Report a problem | ||
| 8/8/2023 | Pending sale | $480,000$178/sqft |
Source: ReeceNichols Real Estate #2369565 Report a problem | ||
| 8/7/2023 | Sold | -- |
Source:  Heartland MLS as distributed by MLS GRID #2369565 Report a problem Heartland MLS as distributed by MLS GRID #2369565 Report a problem | ||
| 6/8/2023 | Pending sale | $480,000$178/sqft |
Source: Heartland MLS as distributed by MLS GRID #2369565 Report a problem | ||
| 6/1/2023 | Listed for sale | $480,000+34.7%$178/sqft |
Source: Heartland MLS as distributed by MLS GRID #2369565 Report a problem | ||
| 8/5/2020 | Sold | -- |
Source: Heartland MLS as distributed by MLS GRID #45001_2199516 Report a problem | ||
| 7/22/2020 | Pending sale | $356,360$132/sqft |
Source: ReeceNichols - Lees Summit #2199516 Report a problem | ||
| 7/22/2020 | Listed for sale | $356,360$132/sqft |
Source: ReeceNichols - Lees Summit #2199516 Report a problem | ||
Public tax history
| Year | Property taxes | Tax assessment |
|---|---|---|
| 2025 | $6,547 +10.7% | $81,130 +11.7% |
| 2024 | $5,913 +0.1% | $72,660 |
| 2023 | $5,905 +11.2% | $72,660 +12% |
| 2022 | $5,309 0% | $64,890 |
| 2021 | $5,310 | $64,890 +4% |
| 2020 | -- | $62,380 +8940.6% |
| 2019 | -- | $690 |
Find assessor info on the county website
Neighborhood: 64083
Nearby homes
- $832,9004 bd4 ba2.8k sqft511 Turnbridge Dr, Raymore, MO 64083New Construction
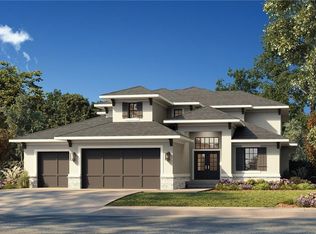
- $794,9004 bd4 ba3k sqft509 Turnbridge Dr, Raymore, MO 64083New Construction

- $2,860-- bd-- ba-- sqftBentwater Dr, Raymore, MO 64083Off Market
- $2,980-- bd-- ba-- sqftBentwater Dr, Raymore, MO 64083Off Market
- $539,4004 bd3 ba2.6k sqft504 Bentwater Dr, Raymore, MO 64083Off Market
- $3,100-- bd-- ba-- sqftBentwater Dr, Raymore, MO 64083Off Market
- $652,8503 bd3 ba1.8k sqft500 Bentwater Dr, Raymore, MO 64083New Construction
- $799,0004 bd4 ba3.3k sqft510 Bentwater Dr, Raymore, MO 64083New Construction
Nearby schools
GreatSchools rating
- 7/10Creekmoor Elementary SchoolGrades: K-5Distance: 1.4 mi
- NARaymore-Peculiar Ninth Gr CntrGrades: 9Distance: 4.3 mi
- 4/10Raymore-Peculiar East Middle SchoolGrades: 6-8Distance: 4.5 mi
Schools provided by the listing agent
- Elementary: Creekmoor
- Middle: Raymore-Peculiar
- High: Raymore-Peculiar
Source: Heartland MLS as distributed by MLS GRID. This data may not be complete. We recommend contacting the local school district to confirm school assignments for this home.
Get a cash offer in 3 minutes
Find out how much your home could sell for in as little as 3 minutes with a no-obligation cash offer.
Estimated market value
$544,900
Get a cash offer in 3 minutes
Find out how much your home could sell for in as little as 3 minutes with a no-obligation cash offer.
Estimated market value
$544,900
- Missouri
- Cass County
- Raymore
- 64083
- 506 Bentwater Dr
Nearby cities
Nearby zip codes
Other Raymore Topics
