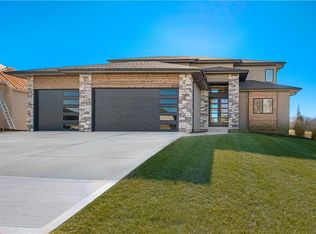
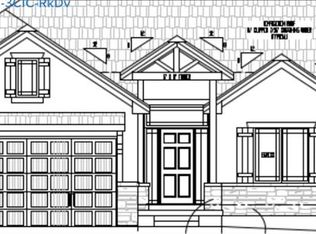
Discover the spacious reverse floor plan you have been looking for! The Phoenix III by Walker Custom Homes offers a thoughtfully designed reverse home plan offering 4 bedrooms, 3 bathrooms, and 3,095 square feet of spacious living. Open floorplan w/sizable great room featuring soaring beamed ceiling, fireplace, built-ins & oversized sliding door to covered deck Kitchen provides an oversized eating area for family gatherings, solid surface countertops, walk-in pantry and stainless appliances. Private primary suite with soaking tub, custom zero entry shower, double vanity and large walk-in closet. Walk-out lower level family room w/full wet bar, two bedrooms and a full bath. Enjoy the nature and quiet on the covered deck with gas fireplace. Custom features throughout the home including upgraded black windows and wood feature walls & ceilings. Home is located in Woodland Trails, an outdoor lifestyle community featuring miles and miles of paved walking trails, resort style pool, playground, sports field and fishing pond with fishing dock.
Active
$826,408
1007 Wilds Pkwy, Greenwood, MO 64034
4beds
3,095sqft
Single Family Residence
Built in 2026
0.28 Acres Lot
$-- Zestimate®
$267/sqft
$70/mo HOA
What's special
Solid surface countertopsSpacious reverse floor planOpen floorplanPrivate primary suiteLarge walk-in closetDouble vanityFull wet bar
- 196 days
- 119
- 1
Zillow last checked:
Listing updated:
Listed by:
Leigh Anne Sirna 816-405-2308,
Realty Executives,
Chris Ferris 816-729-6670,
Realty Executives
Source: Heartland MLS as distributed by MLS GRID,MLS#: 2602544
Facts & features
Interior
Bedrooms & bathrooms
- Bedrooms: 4
- Bathrooms: 3
- Full bathrooms: 3
Dining room
- Description: Eat-In Kitchen
Heating
- Forced Air
Cooling
- Electric
Appliances
- Included: Cooktop, Dishwasher, Disposal, Humidifier, Microwave, Gas Range, Stainless Steel Appliance(s)
- Laundry: Laundry Room, Main Level
Features
- Ceiling Fan(s), Custom Cabinets, Kitchen Island, Pantry, Vaulted Ceiling(s), Walk-In Closet(s), Wet Bar
- Flooring: Carpet, Tile, Wood
- Windows: Thermal Windows
- Basement: Basement BR,Daylight,Finished,Sump Pump
- Number of fireplaces: 2
- Fireplace features: Gas, Great Room, Other
Interior area
- Total structure area: 3,095
- Total interior livable area: 3,095 sqft
- Finished area above ground: 1,870
- Finished area below ground: 1,225
Property
Parking
- Total spaces: 3
- Parking features: Attached, Garage Faces Front
- Attached garage spaces: 3
Features
- Patio & porch: Deck- Covered, Covered
Lot
- Size: 0.28 Acres
- Features: Adjoin Greenspace, City Lot, Estate Lot, Sprinkler-In Ground
Details
- Parcel number: 999999
Construction
Type & style
- Home type: SingleFamily
- Architectural style: Traditional
- Property subtype: Single Family Residence
Materials
- Frame, Stone Veneer
- Roof: Composition
Condition
- Under Construction
- New construction: Yes
- Year built: 2026
Details
- Builder model: Phoenix III
- Builder name: Walker Custom Homes
Utilities & green energy
- Sewer: Public Sewer
- Water: Public
Community & HOA
Community
- Security: Smoke Detector(s)
- Subdivision: Woodland Trails
HOA
- Has HOA: Yes
- Amenities included: Play Area, Pool, Trail(s)
- HOA fee: $840 annually
- HOA name: Woodland Trails Dev. Co.
Location
- Region: Greenwood
Financial & listing details
- Price per square foot: $267/sqft
- Annual tax amount: $11,000
- Date on market: 2/18/2026
- Listing terms: Cash,Conventional,VA Loan
- Ownership: Private
Estimated market value
Not available
Estimated sales range
Not available
Not available
Price history
| Date | Event | Price |
|---|---|---|
| 2/18/2026 | Listed for sale | $826,408$267/sqft |
Source:  Heartland MLS as distributed by MLS GRID #2602544 Report a problem Heartland MLS as distributed by MLS GRID #2602544 Report a problem | ||
Public tax history
Tax history is unavailable.
Monthly payment
Est. payment
Payment breakdown
Explore the cost of this home by adjusting the details. Changes won't be saved.Climate risks
Neighborhood: 64034
Nearby schools
Schools provided by the listing agent
- Elementary: Woodland
- Middle: East Trails
- High: Lee's Summit
Source: Heartland MLS as distributed by MLS GRID. This data may not be complete. We recommend contacting the local school district to confirm school assignments for this home.


Similar homes
- $794,9084 bd4 ba3k sqft1100 Deer Run Dr, Greenwood, MO 64034New Construction
 MLS ID #2605753, Chris Ferris, Realty Executives. Heartland MLS as distributed by MLS GRID
 - $869,5005 bd5 ba4k sqft1117 Hummingbird Ct, Greenwood, MO 64034New Construction
 MLS ID #2610311, Chris Ferris, Realty Executives. Heartland MLS as distributed by MLS GRID
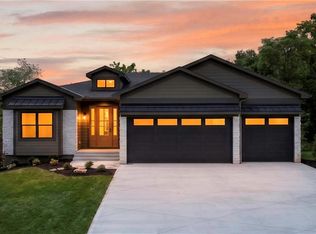
 - $849,5004 bd4 ba3.5k sqft1149 Hummingbird Ct, Greenwood, MO 64034New Construction
 MLS ID #2558171, Leigh Anne Sirna, Realty Executives. Heartland MLS as distributed by MLS GRID
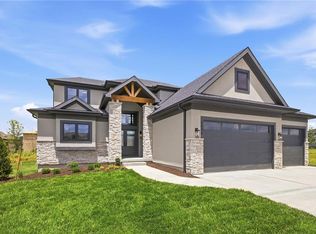
 - $761,8504 bd4 ba2.5k sqft1004 Wilds Pkwy, Greenwood, MO 64034New Construction
 MLS ID #2595630, Chris Ferris, Realty Executives. Heartland MLS as distributed by MLS GRID
