Set on 3.48 acres, this new construction home gives you space to spread out without giving up thoughtful, well-built design. Built with 2x6 frame construction and spray foam insulation, this home is overbuilt to the highest quality standards from the ground up. The reverse 1.5-story layout features 2 bedrooms and 2 full baths, with a kitchen anchored by a large walk-in pantry that makes everyday storage easy!
Upstairs, the ADA-accessible bedroom is bathed in natural light from a transom window and includes a zero-entry shower, making the space both stylish and practical.
The primary suite is a true retreat. Its spa-like bathroom is illuminated by its own transom window and a walk-in shower finished with penny tile on the base. Storage is generous throughout, so nothing feels cramped.
Additional highlights include a tankless water heater for efficient, on-demand hot water and a spacious three-car garage. Beneath the suspended garage floor is an additional storage area with its own 8-foot-by-9-foot garage door and rear entry—perfect for lawn equipment, tools, recreational vehicles, or a home gym.
Outdoor living is just as impressive, featuring an 8-foot-by-12-foot deck and a spacious 19-foot-by-12-foot concrete patio—ideal for entertaining, grilling, or simply enjoying the surrounding acreage.
Need even more room? The builder also offers the option to finish the basement, allowing you to add living space tailored to your needs.
This is new construction done right—quality finishes, accessible design, and plenty of space inside and out.
Active
$825,000
12215 S Eagle Crest Dr, Lees Summit, MO 64086
2beds
1,709sqft
Single Family Residence
Built in 2026
3.48 Acres Lot
$-- Zestimate®
$483/sqft
$-- HOA
What's special
- 4 days
- 296
- 16
Zillow last checked:
Listing updated:
Listed by:
Wade Fitzmaurice 816-854-0100,
Fitz Osborn Real Estate LLC,
Megan Osborn 816-309-6256,
Fitz Osborn Real Estate LLC
Source: Heartland MLS as distributed by MLS GRID,MLS#: 2638399
Facts & features
Interior
Bedrooms & bathrooms
- Bedrooms: 2
- Bathrooms: 2
- Full bathrooms: 2
Dining room
- Description: Eat-In Kitchen
Heating
- Electric
Cooling
- Electric
Appliances
- Included: Dishwasher, Disposal, Stainless Steel Appliance(s)
- Laundry: Laundry Room, Main Level
Features
- Ceiling Fan(s), Kitchen Island, Pantry, Walk-In Closet(s)
- Flooring: Carpet, Ceramic Tile, Wood
- Basement: Finished,Sump Pump,Walk-Out Access
- Number of fireplaces: 1
- Fireplace features: Great Room
Interior area
- Total structure area: 1,709
- Total interior livable area: 1,709 sqft
- Finished area above ground: 1,709
- Finished area below ground: 0
Property
Parking
- Total spaces: 4
- Parking features: Attached, Garage Faces Front
- Attached garage spaces: 4
Features
- Patio & porch: Patio
Lot
- Size: 3.48 Acres
- Features: Acreage
Details
- Additional structures: Outbuilding
- Parcel number: 59600032500000000
Construction
Type & style
- Home type: SingleFamily
- Architectural style: Traditional
- Property subtype: Single Family Residence
Materials
- Stone & Frame
- Roof: Composition
Condition
- New Construction
- New construction: Yes
- Year built: 2026
Utilities & green energy
- Sewer: Public Sewer
- Water: Public
Community & HOA
Community
- Security: Smoke Detector(s)
- Subdivision: EAGLE CREST ESTATES
HOA
- Has HOA: No
- HOA name: Eagle Crest Estates
Location
- Region: Lees Summit
Financial & listing details
- Price per square foot: $483/sqft
- Date on market: 8/28/2026
- Listing terms: Cash,Conventional,FHA,VA Loan
- Ownership: Private
- Road surface type: Paved
Estimated market value
Not available
Estimated sales range
Not available
Not available
Price history
| Date | Event | Price |
|---|---|---|
| 8/28/2026 | Listed for sale | $825,000$483/sqft |
Source:  Heartland MLS as distributed by MLS GRID #2638399 Report a problem Heartland MLS as distributed by MLS GRID #2638399 Report a problem | ||
Public tax history
Tax history is unavailable.
Monthly payment
Est. payment
Payment breakdown
Explore the cost of this home by adjusting the details. Changes won't be saved.Climate risks
Neighborhood: 64086
Nearby schools
Schools provided by the listing agent
- Elementary: Mason Lee's Summit
- Middle: Bernard Campbell
- High: Lee's Summit North
Source: Heartland MLS as distributed by MLS GRID. This data may not be complete. We recommend contacting the local school district to confirm school assignments for this home.
- $559,1003 bd3 ba1.4k sqft12103 S Eagle Crest Dr, Lees Summit, MO 64086Off Market
- $611,1004 bd3 ba2.8k sqft12019 Eagle Crest Drive, Lee's Summit, MO 64086Off Market
- $--4 bd4 ba3.3k sqft12015 S Eagle Crest Dr, Lees Summit, MO 64086Sold
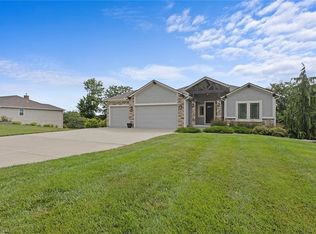
- $700,2004 bd2 ba2.4k sqft12007 S Eagle Crest Dr, Lees Summit, MO 64086Off Market
Similar homes
- $825,0004 bd4 ba2.4k sqft3222 SW Pryor Rd, Lees Summit, MO 64082For Sale
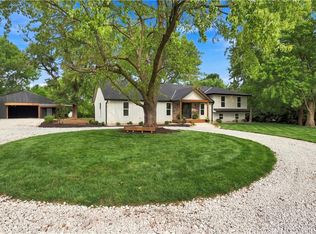 MLS ID #2632032, Joshua Fyffe, Keller Williams Southland. Heartland MLS as distributed by MLS GRID
 - $539,9003 bd3 ba1.7k sqft1999 Goose Dr, Lake Lafayette, MO 64076For Sale
 MLS ID #2636172, Sherry Westhues, RE/MAX Elite, REALTORS. Heartland MLS as distributed by MLS GRID
 - $799,0003 bd3 ba2.5k sqft3708 S Sweeney Rd, Grain Valley, MO 64029For Sale
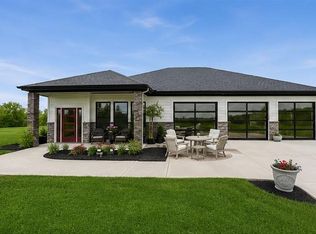 MLS ID #2625794, Tisha Renee Homfeld, ReeceNichols - Lees Summit. Heartland MLS as distributed by MLS GRID
 - $540,3814 bd3 ba2.2k sqft12510 S Parkwood Ln, Lees Summit, MO 64086New Construction
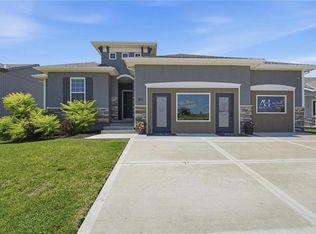 MLS ID #2440964, Jennifer Messner, ReeceNichols - Lees Summit. Heartland MLS as distributed by MLS GRID
