Welcome to ELEVATED ELEGANCE: Where Luxury Meets Everyday Living... From the moment you step inside, you'll discover a home thoughtfully designed to inspire comfort, connection, and unforgettable memories. The stunning reverse 1.5-story floor plan seamlessly blends sophisticated style with effortless functionality, creating spaces that are equally perfect for entertaining and everyday living. The heart of the home is a beautifully appointed gourmet kitchen featuring granite countertops, abundant cabinetry, and an expansive island that naturally brings family and friends together. The open-concept great room is filled with natural light, creating a warm and inviting atmosphere that flows effortlessly throughout the main level. Retreat to the private primary suite, your own personal sanctuary, complete with a spa-inspired bath and generous walk-in closet designed for relaxation and convenience. A second bedroom, full bath, and main-level laundry provide the ease of true main-floor living. The finished walkout lower level transforms into the ultimate gathering place, offering a spacious family and recreation room, an impressive wet bar, two additional bedrooms, a full bath, and abundant storage—perfect for hosting guests, multigenerational living, or creating the entertainment space you've always envisioned. Step outside and experience morning coffee on the covered composite deck or unwind on the lower-level patio overlooking the backyard. Every space has been designed to embrace both indoor comfort and outdoor enjoyment.
ELEVATED ELEGANCE is more than a home—it's a lifestyle. Combining timeless design, exceptional craftsmanship, and spacious living in one remarkable property, this is the opportunity you've been waiting for. Schedule your private tour today and experience everything this extraordinary home has to offer.
Pending
$435,900
1029 NE Copperwood Dr, Lees Summit, MO 64086
4beds
2,510sqft
:
Get pre-qualified$3,002/mo
Single Family Residence
Built in 2018
8,712 Square Feet Lot
$-- Zestimate®
$174/sqft
$75/mo HOA
What's special
- 41 days |
- 332 |
- 15 |
Likely to sell faster than
Zillow last checked:
Listing updated:
Listed by:
Kimberly Killian 816-830-2907,
Realty Platinum Professionals
Source: Heartland MLS as distributed by MLS GRID,MLS#: 2629245
Facts & features
Interior
Bedrooms & bathrooms
- Bedrooms: 4
- Bathrooms: 3
- Full bathrooms: 3
Primary bedroom
- Features: Carpet, Walk-In Closet(s)
- Level: First
Bedroom 2
- Features: Carpet, Walk-In Closet(s)
- Level: First
Bedroom 3
- Features: Carpet, Walk-In Closet(s)
- Level: Basement
Bedroom 4
- Features: Carpet, Walk-In Closet(s)
- Level: Basement
Primary bathroom
- Features: Ceramic Tiles, Double Vanity, Granite Counters, Walk-In Closet(s)
- Level: First
Bathroom 2
- Features: Ceramic Tiles, Granite Counters, Shower Over Tub
- Level: First
Bathroom 3
- Features: Ceramic Tiles, Granite Counters, Shower Over Tub
- Level: Basement
Dining room
- Level: First
Great room
- Features: Fireplace, Wood Floor
- Level: First
Kitchen
- Features: Ceramic Tiles, Granite Counters, Pantry, Wood Floor
- Level: First
Recreation room
- Features: Carpet, Ceramic Tiles, Granite Counters, Wet Bar
- Level: Basement
Heating
- Natural Gas
Cooling
- Electric
Appliances
- Included: Dishwasher, Disposal, Microwave, Stainless Steel Appliance(s)
- Laundry: Laundry Room, Main Level
Features
- Ceiling Fan(s), Custom Cabinets, Kitchen Island, Pantry, Stained Cabinets, Walk-In Closet(s), Wet Bar
- Flooring: Carpet, Tile, Wood
- Windows: Thermal Windows
- Basement: Basement BR,Finished,Sump Pump,Walk-Out Access
- Number of fireplaces: 1
- Fireplace features: Gas, Great Room
Interior area
- Total structure area: 2,510
- Total interior livable area: 2,510 sqft
- Finished area above ground: 1,310
- Finished area below ground: 1,200
Video & virtual tour
Property
Parking
- Total spaces: 3
- Parking features: Attached, Garage Faces Front
- Attached garage spaces: 3
Features
- Patio & porch: Patio, Porch
Lot
- Size: 8,712 Square Feet
- Features: City Lot
Details
- Parcel number: 52740280300000000
Construction
Type & style
- Home type: SingleFamily
- Architectural style: Traditional
- Property subtype: Single Family Residence
Materials
- Stucco, Wood Siding
- Roof: Composition
Condition
- Year built: 2018
Utilities & green energy
- Sewer: Public Sewer
- Water: Public
Green energy
- Green verification: ENERGY STAR Certified Homes
- Energy efficient items: Appliances, Insulation, Doors, Thermostat, Windows
Community & HOA
Community
- Security: Smoke Detector(s)
- Subdivision: North Park Village
HOA
- Has HOA: Yes
- Amenities included: Pool
- HOA fee: $900 annually
- HOA name: North Park Village HOA
Location
- Region: Lees Summit
Financial & listing details
- Price per square foot: $174/sqft
- Tax assessed value: $475,000
- Annual tax amount: $6,561
- Date on market: 7/2/2026
- Listing terms: Cash,Conventional,FHA,VA Loan
- Exclusions: As Is Where Is
- Ownership: Other
- Road surface type: Paved
Estimated market value
Not available
Estimated sales range
Not available
Not available
Price history
| Date | Event | Price |
|---|---|---|
| 7/15/2026 | Pending sale | $435,900$174/sqft |
Source:  Heartland MLS as distributed by MLS GRID #2629245 Report a problem Heartland MLS as distributed by MLS GRID #2629245 Report a problem | ||
| 7/2/2026 | Listed for sale | $435,900+15%$174/sqft |
Source: Heartland MLS as distributed by MLS GRID #2629245 Report a problem | ||
| 10/7/2025 | Listing removed | $2,879$1/sqft |
Source: Zillow Rentals Report a problem | ||
| 9/23/2025 | Price change | $2,879-2%$1/sqft |
Source: Zillow Rentals Report a problem | ||
| 9/19/2025 | Price change | $2,939-2%$1/sqft |
Source: Zillow Rentals Report a problem | ||
| 9/16/2025 | Price change | $2,999-1.6%$1/sqft |
Source: Zillow Rentals Report a problem | ||
| 9/11/2025 | Price change | $3,049-1.6%$1/sqft |
Source: Zillow Rentals Report a problem | ||
| 8/27/2025 | Listed for rent | $3,099$1/sqft |
Source: Zillow Rentals Report a problem | ||
| 7/11/2025 | Listing removed | $3,099$1/sqft |
Source: Zillow Rentals Report a problem | ||
| 7/4/2025 | Listed for rent | $3,099+4.2%$1/sqft |
Source: Zillow Rentals Report a problem | ||
| 1/22/2024 | Listing removed | -- |
Source: Zillow Rentals Report a problem | ||
| 1/17/2024 | Listed for rent | $2,975+8%$1/sqft |
Source: Zillow Rentals Report a problem | ||
| 5/7/2021 | Listing removed | -- |
Source: Zillow Rental Network Premium Report a problem | ||
| 4/6/2021 | Listed for rent | $2,755+1.7%$1/sqft |
Source: Zillow Rental Network Premium Report a problem | ||
| 5/26/2020 | Listing removed | $2,710$1/sqft |
Source: Home Partners of America LLC Report a problem | ||
| 5/6/2020 | Listed for rent | $2,710$1/sqft |
Source: Home Partners of America LLC Report a problem | ||
| 5/28/2019 | Sold | -- |
Source: Heartland MLS as distributed by MLS GRID #45001_2147618 Report a problem | ||
| 5/2/2019 | Pending sale | $378,940$151/sqft |
Source: ReeceNichols Lees Summit #2147618 Report a problem | ||
| 4/9/2019 | Listed for sale | $378,940$151/sqft |
Source: ReeceNichols Lees Summit #2147618 Report a problem | ||
Public tax history
| Year | Property taxes | Tax assessment |
|---|---|---|
| 2025 | $6,562 +7.9% | $90,250 +7.2% |
| 2024 | $6,080 +0.7% | $84,210 |
| 2023 | $6,036 +4.9% | $84,210 +18.2% |
| 2022 | $5,752 -2% | $71,250 |
| 2021 | $5,871 +1.7% | $71,250 +2.7% |
| 2020 | $5,770 +1037.1% | $69,350 +1006.1% |
| 2019 | $507 | $6,270 -17.5% |
| 2018 | $507 -25.3% | $7,600 |
| 2017 | $680 | -- |
Find assessor info on the county website
Monthly payment
Est. payment
Payment breakdown
Explore the cost of this home by adjusting the details. Changes won't be saved.Climate risks
Neighborhood: 64086
Nearby schools
GreatSchools rating
- 4/10Underwood Elementary SchoolGrades: K-5Distance: 1.2 mi
- 7/10Bernard C. Campbell Middle SchoolGrades: 6-8Distance: 1.2 mi
- 8/10Lee's Summit North High SchoolGrades: 9-12Distance: 1.9 mi
Schools provided by the listing agent
- Elementary: Underwood
- Middle: Bernard Campbell
- High: Lee's Summit North
Source: Heartland MLS as distributed by MLS GRID. This data may not be complete. We recommend contacting the local school district to confirm school assignments for this home.
- $493,7004 bd3 ba1.3k sqft1025 NE Copperwood Dr, Lees Summit, MO 64086Off Market
- $541,9005 bd3 ba2.6k sqft1033 NE Copperwood Dr, Lees Summit, MO 64086Off Market
- $477,8004 bd3 ba2.2k sqft1020 NE Brookfield Dr, Lees Summit, MO 64086Off Market

- $506,2005 bd4 ba3.3k sqft1024 NE Brookfield Dr, Lees Summit, MO 64086Off Market
- $521,4004 bd3 ba1.7k sqft1021 NE Copperwood Dr, Lees Summit, MO 64086Off Market
- $477,9004 bd3 ba2.1k sqft1016 NE Brookfield Dr, Lees Summit, MO 64086Off Market
- $529,1005 bd4 ba3.3k sqft1024 Ne Brookfield Drive, Lee's Summit, MO 64086Off Market
- $--2 bd2 ba1.7k sqft1028 NE Copperwood Dr, Lees Summit, MO 64086Sold
A local agent can set up tours, give advice and negotiate with sellers.
A local lender can help you make sure your offer is ready when you are.
Similar homes
- $525,0004 bd3 ba2.6k sqft1821 NE Ravenwood Dr, Lees Summit, MO 64086For Sale
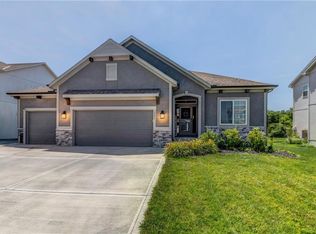 MLS ID #2631215, Dierdre Rogers, ReeceNichols - Lees Summit. Heartland MLS as distributed by MLS GRID
 - $409,9994 bd2 ba2.2k sqft605 NE Douglas St, Lees Summit, MO 64063For Sale
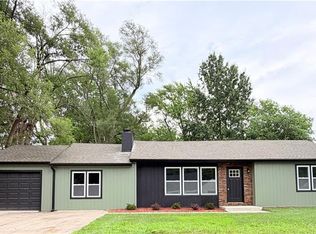 MLS ID #2633162, Jen Stoltz, Platinum Realty LLC. Heartland MLS as distributed by MLS GRID
 - $451,0003 bd3 ba2.9k sqft4102 NE Chapel Manor Ct, Lees Summit, MO 64064For Sale
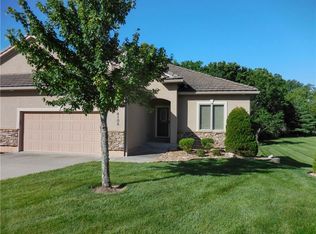 MLS ID #2635085, TimRay Team, HomeSmart Legacy. Heartland MLS as distributed by MLS GRID
 - $399,0004 bd4 ba2.2k sqft27407 E Sycamore St, Lees Summit, MO 64086For Sale
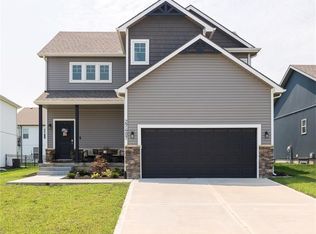 MLS ID #2634927, Nadine Fothergill, Platinum Realty LLC. Heartland MLS as distributed by MLS GRID
 - $440,0004 bd3 ba2.3k sqft1904 Red Bud Ct, Raymore, MO 64083For SaleMLS ID #2633663, Berenice Zarco, RE/MAX Heritage. Heartland MLS as distributed by MLS GRID
- $469,9004 bd4 ba2.9k sqft1217 Hampton Dr, Raymore, MO 64083For SaleMLS ID #2603323, Stacie Green, Keller Williams Realty Partners Inc.. Heartland MLS as distributed by MLS GRID
- $475,0004 bd4 ba2.4k sqft1021 SE Scarlet Ct, Blue Springs, MO 64014For SaleMLS ID #2632187, Rachel Harrington, RE/MAX Elite, REALTORS. Heartland MLS as distributed by MLS GRID
- $409,5004 bd3 ba3.1k sqft3812 SW Lido Dr, Lees Summit, MO 64082For SaleMLS ID #2602711, Christopher Stjernholm, Trelora Realty. Heartland MLS as distributed by MLS GRID
- $455,0004 bd3 ba1.8k sqft1912 SW Merryman Dr, Lees Summit, MO 64082For SaleMLS ID #2630288, Just Say Home KC Team, Keller Williams Platinum Prtnr. Heartland MLS as distributed by MLS GRID
- $479,9004 bd3 ba2.3k sqft124 SE Briar Valley Ln, Blue Springs, MO 64064For SaleMLS ID #2620246, Joe Ientile, KW Diamond Partners. Heartland MLS as distributed by MLS GRID
- $499,9004 bd4 ba2.2k sqft1901 Verbena Ave, Greenwood, MO 64034For SaleMLS ID #2631333, Abi Cheney, Asher Real Estate LLC. Heartland MLS as distributed by MLS GRID
- $489,0005 bd4 ba3.3k sqft416 SW Nelson Dr, Blue Springs, MO 64014For SaleMLS ID #2635160, Shawnna Murrell, Murrell Homes Real Estate Grp. Heartland MLS as distributed by MLS GRID
- $515,0004 bd3 ba2.6k sqft213 SW Davenport Dr, Blue Springs, MO 64014For SaleMLS ID #2633563, Cynda Rader, Cynda Sells Realty Group L L C. Heartland MLS as distributed by MLS GRID
- $412,5004 bd4 ba2.6k sqft712 S Adams St, Raymore, MO 64083For SaleMLS ID #2618418, Dan Long Real Estate Team, Keller Williams Platinum Prtnr. Heartland MLS as distributed by MLS GRID
- $365,0003 bd3 ba1.8k sqft701 SE Juniper Dr, Blue Springs, MO 64014For SaleMLS ID #2635605, Faith Wallace, Wrep's LLC. Heartland MLS as distributed by MLS GRID
- $439,9004 bd3 ba2.1k sqft1906 Owen Dr, Pleasant Hill, MO 64080For SaleMLS ID #2625415, Amy Arndorfer, Premium Realty Group LLC. Heartland MLS as distributed by MLS GRID
- $524,9003 bd3 ba2.8k sqft3817 SW Briarwood Oaks Dr, Blue Springs, MO 64015For SaleMLS ID #2634781, Abbey Mreen, Realty Executives. Heartland MLS as distributed by MLS GRID
- $535,0003 bd2 ba1.7k sqft27604 E 128th Ct, Lake Lotawana, MO 64086New ConstructionMLS ID #2601770, Ask Cathy Team, Keller Williams Platinum Prtnr. Heartland MLS as distributed by MLS GRID
- $449,5004 bd3 ba2.7k sqft12203 Canna Ct, Peculiar, MO 64078For SaleMLS ID #2630131, Branigan Barnett, Keller Williams Southland. Heartland MLS as distributed by MLS GRID
- $540,3814 bd3 ba2.2k sqft12510 S Parkwood Ln, Lees Summit, MO 64086New ConstructionMLS ID #2440964, Jennifer Messner, ReeceNichols - Lees Summit. Heartland MLS as distributed by MLS GRID
