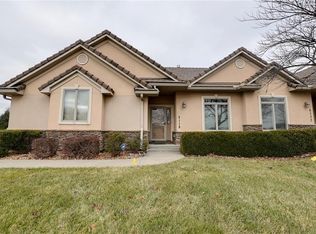
Luxurious Maintenance free living in Trails of Park Ridge. Quality built twin villa featuring stucco exterior, concrete roof,
private covered deck and patio. Beautifully maintained on treed private walk out lot. Two bedrooms plus pocket office on
first floor. Open living area with gourmet kitchen and large walk-in party. Dining area walks out to covered deck. Lower
level finished with 3rd bedroom and bath, spacious media area with wet bar and lots of storage left too! Plantation
shutters throughout.
Active
Price cut: $7.5K (9/4)
$436,500
4102 NE Chapel Manor Ct, Lees Summit, MO 64064
3beds
2,912sqft
Villa
Built in 2013
1,978 Square Feet Lot
$-- Zestimate®
$150/sqft
$341/mo HOA
What's special
Lots of storageStucco exterior
- 37 days
- 703
- 24
Likely to sell faster than
Zillow last checked:
Listing updated:
Listed by:
TimRay Team 913-274-1041,
HomeSmart Legacy,
Tim Ray 816-682-3338,
HomeSmart Legacy
Source: Heartland MLS as distributed by MLS GRID,MLS#: 2635085
Facts & features
Interior
Bedrooms & bathrooms
- Bedrooms: 3
- Bathrooms: 3
- Full bathrooms: 3
Primary bedroom
- Features: Carpet, Ceiling Fan(s)
- Level: First
- Area: 182 Square Feet
- Dimensions: 14 x 13
Bedroom 1
- Features: Carpet
- Level: First
- Area: 25 Square Feet
Bedroom 2
- Features: Carpet
- Level: Lower
Primary bathroom
- Features: Ceramic Tiles, Shower Only, Walk-In Closet(s)
- Level: First
Bathroom 1
- Level: First
- Area: 110 Square Feet
- Dimensions: 11 x 10
Bathroom 2
- Level: First
Bathroom 3
- Level: Lower
Other
- Features: Carpet, Wet Bar
- Level: Lower
Great room
- Features: Carpet, Ceiling Fan(s), Fireplace
- Level: First
- Area: 256 Square Feet
- Dimensions: 16 x 16
Kitchen
- Features: Kitchen Island, Pantry, Wood Floor
- Level: First
- Area: 144 Square Feet
- Dimensions: 12 x 12
Laundry
- Level: First
- Area: 45 Square Feet
Office
- Level: First
- Dimensions: 5 x 5
Heating
- Heat Pump
Cooling
- Electric
Appliances
- Included: Dishwasher, Disposal, Dryer, Microwave, Refrigerator, Electric Range, Washer
- Laundry: Main Level
Features
- Ceiling Fan(s), Kitchen Island, Pantry, Walk-In Closet(s)
- Flooring: Carpet, Wood
- Windows: Thermal Windows
- Basement: Basement BR,Finished,Sump Pump,Walk-Out Access
- Number of fireplaces: 1
- Fireplace features: Gas, Great Room
Interior area
- Total structure area: 2,912
- Total interior livable area: 2,912 sqft
- Finished area above ground: 1,456
- Finished area below ground: 1,456
Property
Parking
- Total spaces: 2
- Parking features: Attached, Garage Door Opener, Garage Faces Front
- Attached garage spaces: 2
Features
- Patio & porch: Deck- Covered, Patio
- Spa features: Bath
Lot
- Size: 1,978 Square Feet
- Features: Sprinkler-In Ground, Zero Lot Line
Details
- Parcel number: 43640082400000000
Construction
Type & style
- Home type: SingleFamily
- Architectural style: Traditional
- Property subtype: Villa
Materials
- Stucco & Frame
- Roof: Concrete
Condition
- Year built: 2013
Details
- Builder model: Castillo
- Builder name: Trails of Park Ridge
Utilities & green energy
- Sewer: Public Sewer
- Water: Public
Community & HOA
Community
- Subdivision: Trails of Park Ridge
HOA
- Has HOA: Yes
- Amenities included: Clubhouse, Exercise Room, Pool, Tennis Court(s), Trail(s)
- Services included: Maintenance Grounds, Maintenance Free, Snow Removal, Trash
- HOA fee: $4,095 annually
- HOA name: Trails of Park Ridge HOA
Location
- Region: Lees Summit
Financial & listing details
- Price per square foot: $150/sqft
- Tax assessed value: $382,000
- Annual tax amount: $6,365
- Date on market: 8/4/2026
- Listing terms: Cash,Conventional,FHA,VA Loan
- Ownership: Investor
Estimated market value
Not available
Estimated sales range
Not available
Not available
Price history
| Date | Event | Price |
|---|---|---|
| 9/4/2026 | Price change | $436,500-1.7%$150/sqft |
Source:  Heartland MLS as distributed by MLS GRID #2635085 Report a problem Heartland MLS as distributed by MLS GRID #2635085 Report a problem | ||
| 8/19/2026 | Price change | $444,000-1.6%$152/sqft |
Source: Heartland MLS as distributed by MLS GRID #2635085 Report a problem | ||
| 8/4/2026 | Listed for sale | $451,000+12.8%$155/sqft |
Source: Heartland MLS as distributed by MLS GRID #2635085 Report a problem | ||
| 8/25/2021 | Sold | -- |
Source: Heartland MLS as distributed by MLS GRID #2326226 Report a problem | ||
| 6/10/2021 | Pending sale | $400,000$137/sqft |
Source: Heartland MLS as distributed by MLS GRID #2326226 Report a problem | ||
| 6/8/2021 | Listed for sale | $400,000$137/sqft |
Source: Heartland MLS as distributed by MLS GRID #2326226 Report a problem | ||
| 9/27/2013 | Sold | -- |
Source: Heartland MLS as distributed by MLS GRID #1826006 Report a problem | ||
Public tax history
| Year | Property taxes | Tax assessment |
|---|---|---|
| 2025 | $6,365 +10.5% | $72,580 +11% |
| 2024 | $5,760 +2% | $65,360 |
| 2023 | $5,647 -16.4% | $65,360 -8.5% |
| 2022 | $6,752 +0.8% | $71,440 |
| 2021 | $6,696 +11.7% | $71,440 +13.9% |
| 2020 | $5,995 +3.1% | $62,698 |
| 2019 | $5,816 | $62,698 +14.9% |
| 2018 | $5,816 +7.9% | $54,567 |
| 2017 | $5,391 +5.5% | $54,567 +2.6% |
| 2016 | $5,109 +12155.2% | $53,200 +10869.1% |
| 2014 | $42 | $485 |
| 2013 | -- | $485 |
Find assessor info on the county website
Monthly payment
Est. payment
Payment breakdown
Explore the cost of this home by adjusting the details. Changes won't be saved.Climate risks
Neighborhood: 64064
Nearby schools
Schools provided by the listing agent
- Elementary: Chapel Lakes
- Middle: Delta Woods
- High: Blue Springs South
Source: Heartland MLS as distributed by MLS GRID. This data may not be complete. We recommend contacting the local school district to confirm school assignments for this home.
- $547,5003 bd3 ba2k sqft4102 NE Chapel Manor Dr, Lees Summit, MO 64064Off Market

- $421,6003 bd3 ba2.4k sqft4098 NE Chapel Manor Ct, Lees Summit, MO 64064Off Market

- $10-- bd-- ba-- sqft4086 NE Chapel Manor Dr, Lees Summit, MO 64064Off Market
- $425,9003 bd3 ba2k sqft4108 NE Chapel Manor Ct, Lees Summit, MO 64064Off Market
Similar homes
- $445,0003 bd3 ba2.5k sqft4118 NE Chapel Manor Ct, Lees Summit, MO 64064For Sale
 MLS ID #2592021, Chet Meierarend, RE/MAX Premier Properties. Heartland MLS as distributed by MLS GRID
 - $430,0003 bd3 ba2.3k sqft701 NE Burning Tree St, Lees Summit, MO 64064For Sale
 MLS ID #2633959, Alexa Samenus, RE/MAX Heritage. Heartland MLS as distributed by MLS GRID
 - $500,0004 bd4 ba2.3k sqft5701 NE Hidden Meadow Dr, Lees Summit, MO 64064For Sale
 MLS ID #2635784, Ronda Langford, Platinum Realty LLC. Heartland MLS as distributed by MLS GRID
 - $550,0003 bd5 ba3k sqft4142 NE Hampstead Dr, Lees Summit, MO 64064For Sale
 MLS ID #2622091, Tricia Vulje, ReeceNichols-KCN. Heartland MLS as distributed by MLS GRID
