Skip main navigation
Sold
  • Price Unknown

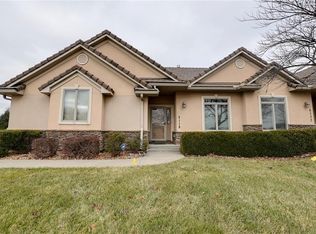
    4112 NE Chapel Manor Ct, Lees Summit, MO 64064

    2beds
    1,472sqft
    Townhouse
    Built in 2013
    1,742 Square Feet Lot
    $349,700 Zestimate®
    $--/sqft
    $2,020 Estimated rent

    Home value

    $349,700

    $332,000 - $367,000

    $2,020/mo

    Zestimate® history
    Loading
    Loading...

    Owner options

    List your home for rent

    $2,020/mo

    Rent Zestimate®

    Find your next renter with Zillow Rental Manager. Plus, with online applications, you can quickly screen prospective tenants – for free.

    Learn more

    $2,020/mo

    Rent Zestimate®

    Refinance and save

    $282/mo

    Est. payment

    Refinancing to a lower rate could help reduce your monthly payments and save thousands over the life of the loan.

    See today's rates

    $282/mo

    Est. payment

    Explore your selling options

    Work with a Zillow partner agent

    Leverage their expertise and Zillow's premium Showcase listings to get your home seen by more buyers.

    Get started

    List with your own agent

    Get your home in front of millions of buyers by listing it on Zillow.

    Learn how to do it

    Sell it yourself

    Take full control of how buyers see your home on Zillow by listing For Sale by Owner (FSBO).

    List your home

    What's special

    Maintenance-Provided Villa in Trails of Park Ridge. Lifestyle of EASE with SPACIOUS master bedroom suite, laundry, formal dining, living area, and kitchen all on MAIN FLOOR! Stunning full Master Bath with walk-in closet. This home offers Private Covered Deck, perfect for outdoor activities and hosting! AMENITIES DELUXE - 3 pools, tennis court, gym, clubhouse, walking trails, lawn maintenance AND snow removal! Access to ACTIVITIES such as NEIGHBORHOOD picnics, potlucks, soup dinners, bunco, pickleball, swim aerobics, and more! You can call this place HOME!

    Zillow last checked:

    Listing updated:

    Listed by:

    Kim Glaser Wheeler 816-282-4461,

    Keller Williams Platinum Prtnr

    Bought with:

    ReeceNichols- Leawood Town Center

    Source: Heartland MLS as distributed by MLS GRID,MLS#: 2463049MLS Logo

    Facts & features

    Interior

    Bedrooms & bathrooms
    • Bedrooms: 2
    • Bathrooms: 2
    • Full bathrooms: 2
    Primary bedroom
    • Features: Carpet, Ceiling Fan(s)
    • Level: First
    • Area: 182 Square Feet
    • Dimensions: 14 x 13
    Bedroom 2
    • Features: Carpet, Ceiling Fan(s)
    • Level: First
    • Area: 110 Square Feet
    • Dimensions: 11 x 10
    Primary bathroom
    • Features: Ceramic Tiles, Shower Only, Walk-In Closet(s)
    • Level: First
    Great room
    • Features: Carpet, Ceiling Fan(s), Fireplace
    • Level: First
    • Area: 256 Square Feet
    • Dimensions: 16 x 16
    Kitchen
    • Features: Kitchen Island, Pantry, Wood Floor
    • Level: First
    • Area: 144 Square Feet
    • Dimensions: 12 x 12
    Laundry
    • Level: First
    • Area: 45 Square Feet
    • Dimensions: 5 x 9
    Office
    • Features: Carpet
    • Level: First
    • Area: 25 Square Feet
    • Dimensions: 5 x 5
    Heating
    • Natural Gas
    Cooling
    • Electric
    Appliances
    • Included: Dishwasher, Disposal, Microwave, Built-In Electric Oven
    • Laundry: Main Level
    Features
    • Ceiling Fan(s), Kitchen Island, Pantry, Walk-In Closet(s)
    • Flooring: Carpet, Tile, Wood
    • Windows: Thermal Windows
    • Basement: Concrete,Egress Window(s),Unfinished,Sump Pump
    • Number of fireplaces: 1
    • Fireplace features: Gas, Great Room
    Interior area
    • Total structure area: 1,472
    • Total interior livable area: 1,472 sqft
    • Finished area above ground: 1,472
    • Finished area below ground: 0

    Property

    Parking
    • Total spaces: 2
    • Parking features: Attached, Garage Door Opener, Garage Faces Front
    • Attached garage spaces: 2
    Features
    • Patio & porch: Covered
    • Spa features: Bath
    Lot
    • Size: 1,742 Square Feet
    • Features: Cul-De-Sac, Zero Lot Line
    Details
    • Parcel number: 43640082200000000

    Construction

    Type & style
    • Home type: Townhouse
    • Architectural style: Traditional
    • Property subtype: Townhouse
    Materials
    • Stucco & Frame
    • Roof: Concrete
    Condition
    • Year built: 2013

    Utilities & green energy

    • Sewer: Public Sewer
    • Water: Public

    Community & HOA

    Community
    • Security: Smoke Detector(s)
    • Subdivision: Trails of Park Ridge
    HOA
    • Has HOA: Yes
    • Amenities included: Clubhouse, Exercise Room, Pool, Tennis Court(s), Trail(s)
    • Services included: Maintenance Structure, Maintenance Grounds, Maintenance Free, Roof Repair, Snow Removal, Trash
    • HOA fee: $282 monthly
    Location
    • Region: Lees Summit

    Financial & listing details

    • Tax assessed value: $323,150
    • Annual tax amount: $5,510
    • Date on market: 11/11/2023
    • Listing terms: Cash,Conventional
    • Ownership: Private

    Price history

    DateEventPrice
    2/1/2024Sold--
    Source: Heartland MLS as distributed by MLS GRID #2463049 Report a problem
    1/3/2024Pending sale$335,000$228/sqft
    Source: Heartland MLS as distributed by MLS GRID #2463049 Report a problem
    11/11/2023Listed for sale$335,000-2.9%$228/sqft
    Source: Heartland MLS as distributed by MLS GRID #2463049 Report a problem
    11/11/2023Listing removed--
    Source: Heartland MLS as distributed by MLS GRID #2448506 Report a problem
    10/17/2023Price change$345,000-1.4%$234/sqft
    Source: Heartland MLS as distributed by MLS GRID #2448506 Report a problem
    10/2/2023Price change$350,000-2.8%$238/sqft
    Source: Heartland MLS as distributed by MLS GRID #2448506 Report a problem
    9/12/2023Listed for sale$360,000$245/sqft
    Source: Heartland MLS as distributed by MLS GRID #2448506 Report a problem
    8/29/2023Pending sale$360,000$245/sqft
    Source: Heartland MLS as distributed by MLS GRID #2448506 Report a problem
    8/25/2023Listed for sale$360,000$245/sqft
    Source: Heartland MLS as distributed by MLS GRID #2448506 Report a problem
    4/29/2015Sold--
    Source: Heartland MLS as distributed by MLS GRID #1825995 Report a problem

    Public tax history

    YearProperty taxesTax assessment
    2025$4,867 +0.5%$61,399 +15%
    2024$4,844 +2%$53,390
    2023$4,747 -13.8%$53,390 -6%
    2022$5,510 +1%$56,810
    2021$5,455 +11.5%$56,810 +14%
    2020$4,891 +3.1%$49,822
    2019$4,746 $49,822 +14.9%
    2018$4,746 +7.7%$43,362
    2017$4,406 +45.9%$43,362 +2.6%
    2016$3,021 +7145.1%$42,275 +8616.5%
    2014$42 $485
    2013-- $485 -95.1%
    2012$845 -0.1%$9,872
    2011$847 $9,872
    2010-- $9,872
    Find assessor info on the county website

    Neighborhood: 64064

    Nearby schools

    GreatSchools rating
    Schools provided by the listing agent
    • Elementary: Chapel Lakes
    • Middle: Delta Woods
    • High: Blue Springs South

    Source: Heartland MLS as distributed by MLS GRID. This data may not be complete. We recommend contacting the local school district to confirm school assignments for this home.

    Get a cash offer in 3 minutes
    Find out how much your home could sell for in as little as 3 minutes with a no-obligation cash offer.
    Estimated market value
    $349,700
    Get a cash offer in 3 minutes
    Find out how much your home could sell for in as little as 3 minutes with a no-obligation cash offer.
    Estimated market value
    $349,700