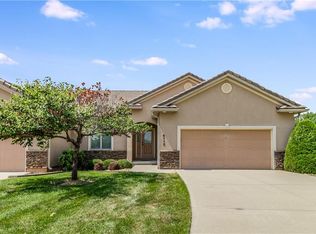
THE PRICE HAS BEEN REDUCED ON THIS BEAUTIFUL VILLA WITH OVER 2500 SQUARE FEET OF FINISHED SPACED LOCATED IN THE TRAILS OF PARK RIDGE, AN INCREDIBLE SUBDIVISION IN LEE'S SUMMIT, FEATURES ALL THE UPGRADES AND ELEGANCE THAT YOU WOULD EXPECT IN A HOME OF THIS QUALITY. THE FULLY FINISHED BASEMENT WITH A FULL BED & BATH ALLOWS FOR GUEST TO HAVE PRIVACY WHILE THEY STAY OVER IN YOUR NEW HOME. SCHEDULE AND APPOINTMENT TODAY.
Active
Price cut: $15K (6/10)
$445,000
4118 NE Chapel Manor Ct, Lees Summit, MO 64064
3beds
2,512sqft
:
Get pre-qualified$3,330/mo
Townhouse
Built in 2008
1,951 Square Feet Lot
$-- Zestimate®
$177/sqft
$342/mo HOA
What's special
Fully finished basementUpgrades and elegance
- 213 days |
- 338 |
- 11 |
Zillow last checked:
Listing updated:
Listed by:
Chet Meierarend 816-365-3012,
RE/MAX Premier Properties
Source: Heartland MLS as distributed by MLS GRID,MLS#: 2592021
Facts & features
Interior
Bedrooms & bathrooms
- Bedrooms: 3
- Bathrooms: 3
- Full bathrooms: 3
Primary bedroom
- Features: Carpet, Ceiling Fan(s), Walk-In Closet(s)
- Level: First
- Area: 210 Square Feet
- Dimensions: 14 x 15
Bedroom 2
- Features: Carpet, Ceiling Fan(s), Walk-In Closet(s)
- Level: First
- Area: 110 Square Feet
- Dimensions: 10 x 11
Bedroom 3
- Level: Lower
Primary bathroom
- Features: Ceramic Tiles, Double Vanity, Shower Only
- Level: First
- Area: 110 Square Feet
- Dimensions: 10 x 11
Bathroom 3
- Level: Lower
Great room
- Features: Built-in Features, Ceiling Fan(s), Fireplace, Wood Floor
- Level: First
- Area: 256 Square Feet
- Dimensions: 16 x 16
Kitchen
- Features: Kitchen Island, Pantry, Wood Floor
- Level: First
- Area: 256 Square Feet
- Dimensions: 16 x 16
Laundry
- Features: Built-in Features, Ceramic Tiles
- Level: First
- Area: 77 Square Feet
- Dimensions: 11 x 7
Recreation room
- Level: Lower
Heating
- Forced Air
Cooling
- Electric
Appliances
- Laundry: Laundry Room, Main Level
Features
- Pantry, Walk-In Closet(s)
- Flooring: Wood
- Windows: Thermal Windows
- Basement: Concrete,Full,Sump Pump
- Number of fireplaces: 1
- Fireplace features: Gas, Great Room
Interior area
- Total structure area: 2,512
- Total interior livable area: 2,512 sqft
- Finished area above ground: 1,435
- Finished area below ground: 1,077
Video & virtual tour
Property
Parking
- Total spaces: 2
- Parking features: Attached, Garage Faces Side
- Attached garage spaces: 2
Features
- Patio & porch: Patio
- Exterior features: Tennis Court(s)
- Spa features: Bath
Lot
- Size: 1,951 Square Feet
- Features: Adjoin Greenspace, City Lot, Level
Details
- Parcel number: 43640082100000000
Construction
Type & style
- Home type: Townhouse
- Architectural style: Traditional
- Property subtype: Townhouse
Materials
- Stone Veneer, Stucco
- Roof: Tile
Condition
- Year built: 2008
Details
- Builder name: Park Ridge Homes
Utilities & green energy
- Sewer: Public Sewer
- Water: Public
Community & HOA
Community
- Subdivision: Trails of Park Ridge
HOA
- Has HOA: Yes
- Amenities included: Clubhouse, Exercise Room, Pool, Tennis Court(s), Trail(s)
- Services included: All Amenities, Maintenance Structure, Maintenance Grounds, Maintenance Free, Management, Insurance, Snow Removal, Trash
- HOA fee: $342 monthly
Location
- Region: Lees Summit
Financial & listing details
- Price per square foot: $177/sqft
- Tax assessed value: $378,350
- Annual tax amount: $6,311
- Date on market: 12/26/2025
- Listing terms: Cash,Conventional,FHA,VA Loan
- Ownership: Private
Estimated market value
Not available
Estimated sales range
Not available
Not available
Price history
| Date | Event | Price |
|---|---|---|
| 6/10/2026 | Price change | $445,000-3.3%$177/sqft |
Source:  Heartland MLS as distributed by MLS GRID #2592021 Report a problem Heartland MLS as distributed by MLS GRID #2592021 Report a problem | ||
| 4/25/2026 | Price change | $460,000-4.2%$183/sqft |
Source: Heartland MLS as distributed by MLS GRID #2592021 Report a problem | ||
| 3/22/2026 | Price change | $480,000-3%$191/sqft |
Source: Heartland MLS as distributed by MLS GRID #2592021 Report a problem | ||
| 12/26/2025 | Listed for sale | $495,000$197/sqft |
Source: Heartland MLS as distributed by MLS GRID #2592021 Report a problem | ||
Public tax history
| Year | Property taxes | Tax assessment |
|---|---|---|
| 2025 | $6,311 +13.9% | $71,886 +15% |
| 2024 | $5,542 +2% | $62,510 |
| 2023 | $5,433 -6.1% | $62,510 +4.1% |
| 2022 | $5,784 +1% | $60,040 |
| 2021 | $5,729 +11.7% | $60,040 +14.1% |
| 2020 | $5,129 +3.1% | $52,599 |
| 2019 | $4,977 | $52,599 +14.9% |
| 2018 | $4,977 +7.8% | $45,778 |
| 2017 | $4,618 +5.5% | $45,778 +2.6% |
| 2016 | $4,378 -2.3% | $44,631 -2.1% |
| 2014 | $4,481 +0% | $45,600 |
| 2013 | $4,480 +4.5% | $45,600 |
| 2012 | $4,288 +9838.8% | $45,600 +8965.6% |
| 2011 | $43 | $503 |
| 2010 | -- | $503 |
Find assessor info on the county website
Monthly payment
Est. payment
Payment breakdown
Explore the cost of this home by adjusting the details. Changes won't be saved.Climate risks
Neighborhood: 64064
Nearby schools
GreatSchools rating
- 8/10Chapel Lakes Elementary SchoolGrades: K-5Distance: 1.4 mi
- 7/10Delta Woods Middle SchoolGrades: 6-8Distance: 0.9 mi
- 8/10Blue Springs South High SchoolGrades: 9-12Distance: 4.8 mi
- $424,9003 bd3 ba1.3k sqft4122 NE Chapel Manor Ct, Lees Summit, MO 64064Off Market
- $--2 bd2 ba1.4k sqft4112 NE Chapel Manor Ct, Lees Summit, MO 64064Sold
- $462,1003 bd3 ba2.2k sqft4092 NE Chapel Manor Ct, Lees Summit, MO 64064Off Market
- $10-- bd-- ba-- sqft4086 NE Chapel Manor Dr, Lees Summit, MO 64064Off Market
- $429,7003 bd3 ba2k sqft4108 NE Chapel Manor Ct, Lees Summit, MO 64064Off Market
- $675,5004 bd3 ba2.4k sqft1601 NE Woods Chapel Rd, Lees Summit, MO 64064Off Market
- $10-- bd-- ba-- sqft1601 NE Woods Chapel Rd, Lees Summit, MO 64064Off Market
- $435,2003 bd3 ba1.4k sqft4102 NE Chapel Manor Ct, Lees Summit, MO 64064Off Market
A local agent can set up tours, give advice and negotiate with sellers.
A local lender can help you make sure your offer is ready when you are.
Similar homes
- $390,0003 bd3 ba1.9k sqft4149 NE Chapel Manor Dr, Lees Summit, MO 64064For Sale
 MLS ID #2578213, Jonathan Goforth, Platinum Realty LLC. Heartland MLS as distributed by MLS GRID
 - $430,0002 bd2 ba1.6k sqft4237 NE Park Springs Dr, Lees Summit, MO 64064For Sale
 MLS ID #2616678, Hendrix Group, Real Broker, LLC. Heartland MLS as distributed by MLS GRID
 - $577,9994 bd4 ba3.7k sqft4212 NE Suwannee Dr, Lees Summit, MO 64064For Sale
 MLS ID #2624038, Jenny Cramer, Keller Williams Platinum Prtnr. Heartland MLS as distributed by MLS GRID
 - $550,0003 bd5 ba3k sqft4142 NE Hampstead Dr, Lees Summit, MO 64064For Sale
 MLS ID #2622091, Tricia Vulje, ReeceNichols-KCN. Heartland MLS as distributed by MLS GRID
 - $499,9004 bd5 ba3.1k sqft304 NE Hidden Valley Way, Lees Summit, MO 64064For SaleMLS ID #2619059, MaeAnna McCowan, RE/MAX Heritage. Heartland MLS as distributed by MLS GRID
- $420,0003 bd3 ba1.9k sqft909 S Ann St, Independence, MO 64056For SaleMLS ID #2632898, Brittany Pedersen, Platinum Realty LLC. Heartland MLS as distributed by MLS GRID
- $534,9504 bd4 ba3.4k sqft249 NE Misty Meadow Dr, Lees Summit, MO 64064For SaleMLS ID #2618176, Anita Cordell, Real Broker, LLC. Heartland MLS as distributed by MLS GRID
- $420,0003 bd3 ba3.2k sqft4701 Indigo Hills Dr, Blue Springs, MO 64015For SaleMLS ID #2629962, Michelle Smith Fry, ReeceNichols - Lees Summit. Heartland MLS as distributed by MLS GRID
- $479,9004 bd3 ba2.3k sqft124 SE Briar Valley Ln, Blue Springs, MO 64064For SaleMLS ID #2620246, Joe Ientile, KW Diamond Partners. Heartland MLS as distributed by MLS GRID
- $425,0003 bd4 ba3.1k sqft1306 SW Stonecreek Dr, Blue Springs, MO 64015For SaleMLS ID #2630055, Erica Peterson, RE/MAX Premier Properties. Heartland MLS as distributed by MLS GRID
- $399,0004 bd3 ba2.8k sqft4507 S Fremont Rd, Independence, MO 64055For SaleMLS ID #2632838, Leslie Hogan, BHG Kansas City Homes. Heartland MLS as distributed by MLS GRID
- $445,0004 bd3 ba3k sqft2301 SW Tracker Ln, Lees Summit, MO 64082For SaleMLS ID #2619032, John Arnold, Seek Real Estate. Heartland MLS as distributed by MLS GRID
- $425,0003 bd3 ba2.6k sqft3901 NE Hill Haven Rd, Kansas City, MO 64117For SaleMLS ID #2632913, Crysti Miller, KC LOCAL HOMES. Heartland MLS as distributed by MLS GRID
- $500,0003 bd4 ba2.7k sqft20801 E 37th Terrace Ct S, Independence, MO 64057For SaleMLS ID #2620953, Susan Schreiber, Keller Williams Platinum Prtnr. Heartland MLS as distributed by MLS GRID
- $412,9993 bd3 ba1.6k sqft3919 SE Valley Forge Dr, Blue Springs, MO 64014For SaleMLS ID #2624140, Amanda Bellemere, Weichert Realtors - Generations. Heartland MLS as distributed by MLS GRID
- $450,0004 bd3 ba3.1k sqft2353 SW Switchback Ct, Lees Summit, MO 64082For SaleMLS ID #2621716, Angela Shade, RE/MAX Heritage. Heartland MLS as distributed by MLS GRID
- $475,0003 bd3 ba3k sqft812 SW Nautica Ct, Lees Summit, MO 64082For SaleMLS ID #2625239, Debbie White, ReeceNichols - Lees Summit. Heartland MLS as distributed by MLS GRID
- $495,0004 bd3 ba2.5k sqft14108 E 96th Ter, Kansas City, MO 64139For SaleMLS ID #2629795, Marilyn May, Integrity Group Real Estate. Heartland MLS as distributed by MLS GRID
- $550,0004 bd3 ba3.3k sqft413 SE Stillwater Dr, Lees Summit, MO 64063For SaleMLS ID #2625057, The Carter Group, Keller Williams Platinum Prtnr. Heartland MLS as distributed by MLS GRID
- $448,0003 bd3 ba2.3k sqft1819 N Keenan St, Independence, MO 64058For SaleMLS ID #2630148, Scott Emmack, ASI Real Estate Group LLC. Heartland MLS as distributed by MLS GRID
