Tenant-occupied through February, offering an opportunity for buyers looking for a property with an existing lease in place. This beautifully maintained home offers an incredible amount of living space with a functional, open layout and tasteful finishes throughout. The finished basement adds two additional non-conforming bedrooms, a full bathroom and two storage rooms providing plenty of room for guests, a home office or hobbies. You'll love the stunning kitchen, soaring vaulted ceilings, gleaming hardwood floors, convenient main-level laundry and the abundance of natural light streaming through the many windows. Step outside to enjoy the low-maintenance Trex deck and fully fenced backyard. Located within walking distance to schools, this home offers both convenience and comfort. With neutral décor, numerous updates and exceptional space, this is one you truly need to see in person to appreciate!
Active
$500,000
5701 NE Hidden Meadow Dr, Lees Summit, MO 64064
4beds
2,342sqft
Single Family Residence
Built in ----
7,405 Square Feet Lot
$-- Zestimate®
$213/sqft
$-- HOA
What's special
- 27 days
- 472
- 16
Zillow last checked:
Listing updated:
Listed by:
Ronda Langford 913-963-2973,
Platinum Realty LLC
Source: Heartland MLS as distributed by MLS GRID,MLS#: 2635784
Facts & features
Interior
Bedrooms & bathrooms
- Bedrooms: 4
- Bathrooms: 4
- Full bathrooms: 3
- 1/2 bathrooms: 1
Primary bedroom
- Features: Carpet, Ceiling Fan(s), Walk-In Closet(s)
- Level: Second
- Area: 180 Square Feet
- Dimensions: 15 x 12
Bedroom 2
- Features: Carpet, Ceiling Fan(s)
- Level: Second
- Area: 143 Square Feet
- Dimensions: 13 x 11
Bedroom 3
- Features: Carpet, Ceiling Fan(s)
- Level: Second
- Area: 143 Square Feet
- Dimensions: 13 x 11
Bedroom 4
- Features: Carpet, Ceiling Fan(s)
- Level: Second
- Area: 121 Square Feet
- Dimensions: 11 x 11
Primary bathroom
- Features: Ceramic Tiles, Double Vanity
- Level: Second
- Area: 121 Square Feet
- Dimensions: 11 x 11
Dining room
- Features: Carpet
- Level: First
- Area: 99 Square Feet
- Dimensions: 11 x 9
Kitchen
- Features: Pantry
- Level: First
- Area: 260 Square Feet
- Dimensions: 20 x 13
Living room
- Features: Carpet, Fireplace
- Level: First
- Area: 234 Square Feet
- Dimensions: 18 x 13
Heating
- Forced Air
Cooling
- Electric
Appliances
- Included: Dishwasher, Disposal, Microwave, Refrigerator
- Laundry: Bedroom Level
Features
- Ceiling Fan(s)
- Windows: Storm Window(s), Thermal Windows
- Basement: Daylight,Finished
- Number of fireplaces: 1
- Fireplace features: Great Room
Interior area
- Total structure area: 2,342
- Total interior livable area: 2,342 sqft
- Finished area above ground: 2,342
Property
Parking
- Total spaces: 2
- Parking features: Attached
- Attached garage spaces: 2
Features
- Patio & porch: Deck
- Fencing: Wood
Lot
- Size: 7,405 Square Feet
- Features: City Lot
Details
- Parcel number: 34940022900000000
Construction
Type & style
- Home type: SingleFamily
- Architectural style: Traditional
- Property subtype: Single Family Residence
Materials
- Frame
- Roof: Composition
Utilities & green energy
- Sewer: Public Sewer
- Water: Public
Community & HOA
Community
- Security: Smoke Detector(s)
- Subdivision: Oaks Ridge Meadows
HOA
- Has HOA: Yes
- Amenities included: Pool
Location
- Region: Lees Summit
Financial & listing details
- Price per square foot: $213/sqft
- Tax assessed value: $377,200
- Annual tax amount: $5,518
- Date on market: 8/14/2026
- Listing terms: Cash,Conventional,FHA,VA Loan
- Ownership: Private
Estimated market value
Not available
Estimated sales range
Not available
Not available
Price history
| Date | Event | Price |
|---|---|---|
| 8/14/2026 | Listed for sale | $500,000$213/sqft |
Source:  Heartland MLS as distributed by MLS GRID #2635784 Report a problem Heartland MLS as distributed by MLS GRID #2635784 Report a problem | ||
| 2/15/2026 | Listing removed | $2,960$1/sqft |
Source: Zillow Rentals Report a problem | ||
| 1/1/2026 | Listed for rent | $2,960+5.7%$1/sqft |
Source: Zillow Rentals Report a problem | ||
| 7/15/2024 | Listing removed | -- |
Source: Zillow Rentals Report a problem | ||
| 6/12/2024 | Listed for rent | $2,800+16.7%$1/sqft |
Source: Zillow Rentals Report a problem | ||
| 10/29/2021 | Listing removed | -- |
Source: Zillow Rental Network Premium Report a problem | ||
| 8/16/2021 | Listed for rent | $2,400+9.3%$1/sqft |
Source: Zillow Rental Network Premium Report a problem | ||
| 2/23/2018 | Listing removed | $2,195$1/sqft |
Source: Worth Clark Realty Report a problem | ||
| 1/10/2018 | Price change | $2,195-4.4%$1/sqft |
Source: Worth Clark Realty Report a problem | ||
| 12/9/2017 | Listed for rent | $2,295$1/sqft |
Source: Zillow Rental Manager Report a problem | ||
Public tax history
| Year | Property taxes | Tax assessment |
|---|---|---|
| 2025 | $5,518 +15.6% | $71,668 +15% |
| 2024 | $4,773 +1.8% | $62,321 |
| 2023 | $4,687 -7.2% | $62,321 +4.8% |
| 2022 | $5,050 +0.1% | $59,470 |
| 2021 | $5,046 +9% | $59,470 +10.2% |
| 2020 | $4,630 +3.2% | $53,974 |
| 2019 | $4,488 | $53,974 +14.9% |
| 2018 | $4,488 +8.7% | $46,975 |
| 2017 | $4,130 +6.8% | $46,975 +3.6% |
| 2016 | $3,868 -0.5% | $45,334 +0.3% |
| 2014 | $3,886 +0% | $45,209 |
| 2013 | $3,885 +0.3% | $45,209 |
| 2012 | $3,872 -0.1% | $45,209 |
| 2011 | $3,877 +2.8% | $45,209 |
| 2010 | $3,770 -5.9% | $45,209 |
| 2009 | $4,006 +10.6% | $45,209 -6% |
| 2008 | $3,622 -0.1% | $48,094 +8.6% |
| 2007 | $3,627 +106.1% | $44,294 +0.5% |
| 2006 | $1,759 +329.3% | $44,080 +749.8% |
| 2005 | $410 | $5,187 +5% |
| 2004 | $410 | $4,940 |
| 2003 | -- | -- |
Find assessor info on the county website
Monthly payment
Est. payment
Payment breakdown
Explore the cost of this home by adjusting the details. Changes won't be saved.Climate risks
Neighborhood: 64064
Nearby schools
Schools provided by the listing agent
- Elementary: Voy Spears
- Middle: Delta Woods
- High: Blue Springs South
Source: Heartland MLS as distributed by MLS GRID. This data may not be complete. We recommend contacting the local school district to confirm school assignments for this home.
- $423,2004 bd3 ba2.4k sqft5705 NE Hidden Meadow Dr, Lees Summit, MO 64064Off Market
- $400,6004 bd3 ba2.4k sqft5617 NE Hidden Meadow Cir, Lees Summit, MO 64064Off Market

- $438,2004 bd2 ba3k sqft5709 NE Hidden Meadow Dr, Lees Summit, MO 64064Off Market
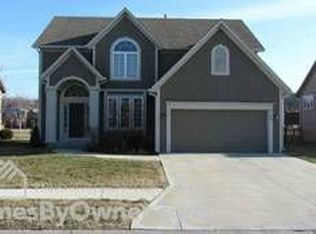
- $459,1004 bd2 ba3k sqft5709 NE Hidden Meadow Dr, Blue Springs, MO 64064Off Market

Similar homes
- $525,0004 bd4 ba3.4k sqft249 NE Misty Meadow Dr, Lees Summit, MO 64064For Sale
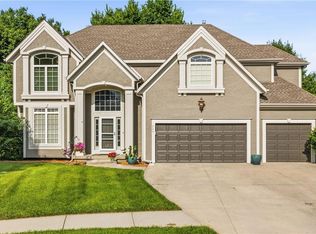 MLS ID #2618176, Anita Cordell, Real Broker, LLC. Heartland MLS as distributed by MLS GRID
 - $550,0003 bd5 ba3k sqft4142 NE Hampstead Dr, Lees Summit, MO 64064For Sale
 MLS ID #2622091, Tricia Vulje, ReeceNichols-KCN. Heartland MLS as distributed by MLS GRID
 - $375,0004 bd3 ba3.4k sqft3907 NE Clearbrook Dr, Lees Summit, MO 64064For Sale
 MLS ID #2637845, Harry Meierarend IV, RE/MAX Premier Properties. Heartland MLS as distributed by MLS GRID
 - $436,5003 bd3 ba2.9k sqft4102 NE Chapel Manor Ct, Lees Summit, MO 64064For Sale
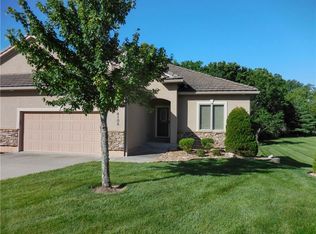 MLS ID #2635085, TimRay Team, HomeSmart Legacy. Heartland MLS as distributed by MLS GRID
