This beautifully rebuilt 4-bedroom home offers the space, updates, and location buyers are looking for in Downtown Lee’s Summit. With over 2200 square feet, two full baths, a finished lower level, and extensive reconstruction throughout, much of the hard work has already been done. Inside, you’ll find bright, comfortable living spaces designed for everyday life, while the nearby park and vibrant Downtown Lee’s Summit put restaurants, shopping, events, and entertainment just minutes from your door.
This is a home that truly needs to be experienced in person—the space, layout, and quality of the improvements come together in a way photos simply can’t capture.
Following a complete reconstruction, nearly every major component of the home has been replaced. From the floor joists and ceiling rafters to the roof, electrical, plumbing, HVAC (10 year warranty), insulation, drywall, windows, flooring, kitchen, bathrooms, and finishes, this home has been thoughtfully rebuilt to today's standards while preserving its inviting character. The reconstruction was completed with permits, offering buyers added confidence in the quality of the work.
This is a rare opportunity to own a home that combines the charm of an established neighborhood with the reliability and efficiency of a beautifully rebuilt home—all within minutes of everything that makes Downtown Lee's Summit so special.
Please note once the Douglas reconstruction project is complete - Seller is adding a convenient driveway turnaround, allowing vehicles to easily turn around and exit the property forward-facing for added ease and convenience.
Active
Price cut: $10.1K (10/2)
$389,900
605 NE Douglas St, Lees Summit, MO 64063
4beds
2,287sqft
Single Family Residence
Built in 1954
0.3 Acres Lot
$-- Zestimate®
$170/sqft
$-- HOA
What's special
Finished lower levelBright comfortable living spaces
- 81 days
- 1,546
- 73
Zillow last checked:
Listing updated:
Listed by:
Jen Stoltz 816-547-5717,
Platinum Realty LLC
Source: Heartland MLS as distributed by MLS GRID,MLS#: 2633162
Facts & features
Interior
Bedrooms & bathrooms
- Bedrooms: 4
- Bathrooms: 2
- Full bathrooms: 2
Dining room
- Description: Kit/Dining Combo
Heating
- Natural Gas
Cooling
- Electric
Appliances
- Included: Dishwasher, Disposal, Electric Range
- Laundry: In Kitchen, Main Level
Features
- Ceiling Fan(s), Custom Cabinets, Pantry
- Flooring: Carpet, Ceramic Tile, Tile
- Windows: Thermal Windows
- Basement: Full,Interior Entry,Sump Pump
- Number of fireplaces: 1
- Fireplace features: Living Room, Wood Burning
Interior area
- Total structure area: 2,287
- Total interior livable area: 2,287 sqft
- Finished area above ground: 1,387
- Finished area below ground: 900
Video & virtual tour
Property
Parking
- Total spaces: 1
- Parking features: Attached
- Attached garage spaces: 1
Features
- Patio & porch: Patio, Porch
Lot
- Size: 0.3 Acres
- Features: Adjoin Greenspace, Many Trees
Details
- Parcel number: 61310010300000000
Construction
Type & style
- Home type: SingleFamily
- Architectural style: Traditional
- Property subtype: Single Family Residence
Materials
- Board & Batten Siding, Stone Trim
- Roof: Composition
Condition
- Year built: 1954
Utilities & green energy
- Sewer: Public Sewer
- Water: Public
Community & HOA
Community
- Security: Smoke Detector(s)
- Subdivision: Sunrise Addition
HOA
- Has HOA: No
Location
- Region: Lees Summit
Financial & listing details
- Price per square foot: $170/sqft
- Tax assessed value: $120,750
- Annual tax amount: $1,700
- Date on market: 7/24/2026
- Listing terms: Cash,Conventional,FHA
- Ownership: Private
Estimated market value
Not available
Estimated sales range
Not available
Not available
Price history
| Date | Event | Price |
|---|---|---|
| 10/2/2026 | Price change | $389,900-2.5%$170/sqft |
Source:  Heartland MLS as distributed by MLS GRID #2633162 Report a problem Heartland MLS as distributed by MLS GRID #2633162 Report a problem | ||
| 8/16/2026 | Price change | $399,990-2.4%$175/sqft |
Source: Heartland MLS as distributed by MLS GRID #2633162 Report a problem | ||
| 8/5/2026 | Price change | $409,999-3.5%$179/sqft |
Source: Heartland MLS as distributed by MLS GRID #2633162 Report a problem | ||
| 7/24/2026 | Listed for sale | $425,000$186/sqft |
Source: Heartland MLS as distributed by MLS GRID #2633162 Report a problem | ||
| 9/26/2002 | Sold | -- |
Source: Public Record Report a problem | ||
Public tax history
| Year | Property taxes | Tax assessment |
|---|---|---|
| 2025 | $1,668 +15.8% | $22,943 +15% |
| 2024 | $1,441 +0.7% | $19,950 |
| 2023 | $1,430 -21.6% | $19,950 -11.8% |
| 2022 | $1,825 -2% | $22,610 |
| 2021 | $1,863 +3.8% | $22,610 +4.9% |
| 2020 | $1,794 +2.8% | $21,563 |
| 2019 | $1,745 | $21,563 +14.9% |
| 2018 | $1,745 +4% | $18,767 |
| 2017 | $1,678 +4.4% | $18,767 +2.6% |
| 2016 | $1,608 +3.4% | $18,297 +5.1% |
| 2014 | $1,555 +15.1% | $17,410 |
| 2013 | $1,351 -0.2% | $17,410 +15% |
| 2012 | $1,354 +0.4% | $15,139 |
| 2011 | $1,348 +1.8% | $15,139 |
| 2010 | $1,324 -0.8% | $15,139 |
| 2009 | $1,334 +0.4% | $15,139 -2% |
| 2008 | $1,328 -0.5% | $15,448 |
| 2007 | $1,335 +0.1% | $15,448 +1% |
| 2006 | $1,334 +11.8% | $15,295 |
| 2005 | $1,193 -12.7% | $15,295 -6% |
| 2004 | $1,368 +12.1% | $16,273 |
| 2003 | $1,220 +3% | $16,273 +15% |
| 2002 | $1,185 +4.2% | $14,150 |
| 2001 | $1,137 | $14,150 |
Find assessor info on the county website
Monthly payment
Est. payment
Payment breakdown
Explore the cost of this home by adjusting the details. Changes won't be saved.Climate risks
Neighborhood: 64063

Similar homes
- $379,9505 bd3 ba1.7k sqft610 NE Magnolia St, Lees Summit, MO 64063For Sale
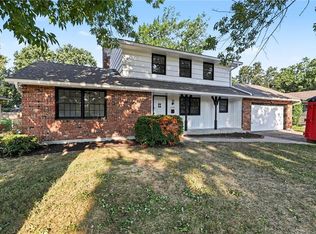 MLS ID #2637591, Kelli Becks, Keller Williams Realty Partners Inc.. Heartland MLS as distributed by MLS GRID
 - $349,0004 bd3 ba2.1k sqft503 SE 3rd St, Lees Summit, MO 64063For Sale
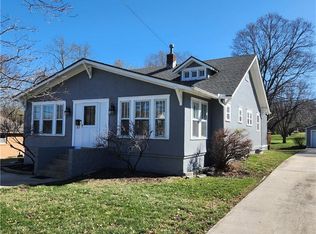 MLS ID #2638120, Paul McClain, Platinum Realty LLC. Heartland MLS as distributed by MLS GRID
 - $339,0003 bd3 ba1.5k sqft605 NE Ash St, Lees Summit, MO 64063For Sale
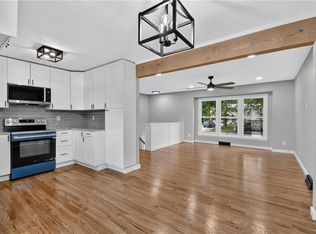 MLS ID #2643383, Heather Thurston, ReeceNichols - Lees Summit. Heartland MLS as distributed by MLS GRID
 - $360,0003 bd2 ba1.6k sqft300 SE 1st St, Lees Summit, MO 64063For Sale
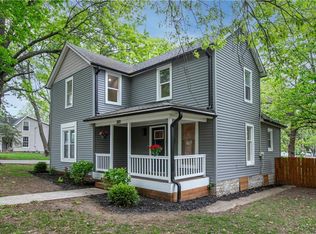 MLS ID #2615849, Jake Keith, Keller Williams Southland. Heartland MLS as distributed by MLS GRID
