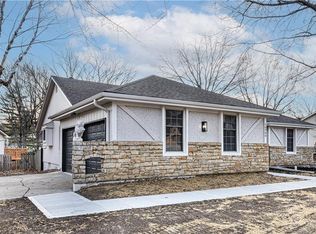
Rare Ranch with 4th Bedroom / Full Mother-in-Law Suite including private walk-out entrance and dedicated laundry.
Active
Price cut: $10.5K (9/23)
$399,000
3812 SW Lido Dr, Lees Summit, MO 64082
4beds
3,180sqft
Single Family Residence
Built in 1986
10,384 Square Feet Lot
$-- Zestimate®
$125/sqft
$35/mo HOA
What's special
Dedicated laundryPrivate walk-out entrance
- 232 days
- 1,162
- 71
Zillow last checked:
Listing updated:
Listed by:
Christopher Stjernholm 855-806-6400,
Trelora Realty
Source: Heartland MLS as distributed by MLS GRID,MLS#: 2602711
Facts & features
Interior
Bedrooms & bathrooms
- Bedrooms: 4
- Bathrooms: 3
- Full bathrooms: 3
Primary bedroom
- Features: Carpet, Ceiling Fan(s)
- Level: Main
Bedroom 1
- Features: Carpet
- Level: Main
Bedroom 3
- Level: Main
Bedroom 4
- Level: Basement
Primary bathroom
- Level: Main
Bathroom 1
- Level: Main
Bathroom 2
- Features: Ceiling Fan(s)
- Level: Main
Bathroom 2
- Level: Basement
Great room
- Features: Carpet, Fireplace
- Level: Main
Kitchen
- Features: Ceiling Fan(s), Linoleum
- Level: Main
Heating
- Has Heating (Unspecified Type)
Cooling
- Electric
Appliances
- Included: Dishwasher, Dryer, Refrigerator, Electric Range, Washer
- Laundry: In Hall
Features
- Ceiling Fan(s), Vaulted Ceiling(s)
- Flooring: Carpet, Vinyl, Wood
- Windows: Skylight(s)
- Basement: Concrete,Walk-Out Access
- Number of fireplaces: 1
- Fireplace features: Gas Starter, Great Room
Interior area
- Total structure area: 3,180
- Total interior livable area: 3,180 sqft
- Finished area above ground: 1,590
- Finished area below ground: 1,590
Property
Parking
- Total spaces: 2
- Parking features: Garage Faces Front
- Garage spaces: 2
Features
- Patio & porch: Deck, Covered
- Fencing: Privacy,Wood
Lot
- Size: 10,384 Square Feet
- Dimensions: 75 x 134
- Features: City Limits, Many Trees
Details
- Parcel number: 70910041600000000
- Special conditions: Standard
Construction
Type & style
- Home type: SingleFamily
- Architectural style: Traditional
- Property subtype: Single Family Residence
Materials
- Wood Siding
- Roof: Composition
Condition
- Year built: 1986
Utilities & green energy
- Sewer: Public Sewer
- Water: Public
Community & HOA
Community
- Subdivision: Windemere
HOA
- Has HOA: Yes
- Services included: Trash
- HOA fee: $415 annually
- HOA name: http://www.liveinwindemere.com/
Location
- Region: Lees Summit
Financial & listing details
- Price per square foot: $125/sqft
- Tax assessed value: $241,120
- Annual tax amount: $3,331
- Date on market: 2/23/2026
- Listing terms: Cash,Conventional,FHA,VA Loan
- Ownership: Private
- Road surface type: Paved
Estimated market value
Not available
Estimated sales range
Not available
Not available
Price history
| Date | Event | Price |
|---|---|---|
| 9/23/2026 | Price change | $399,000-2.6%$125/sqft |
Source:  Heartland MLS as distributed by MLS GRID #2602711 Report a problem Heartland MLS as distributed by MLS GRID #2602711 Report a problem | ||
| 9/17/2026 | Listed for sale | $409,500$129/sqft |
Source: Heartland MLS as distributed by MLS GRID #2602711 Report a problem | ||
| 9/14/2026 | Pending sale | $409,500$129/sqft |
Source: Heartland MLS as distributed by MLS GRID #2602711 Report a problem | ||
| 6/26/2026 | Price change | $409,500-3.6%$129/sqft |
Source: Heartland MLS as distributed by MLS GRID #2602711 Report a problem | ||
| 4/30/2026 | Listed for sale | $425,000$134/sqft |
Source: Heartland MLS as distributed by MLS GRID #2602711 Report a problem | ||
| 4/20/2026 | Pending sale | $425,000$134/sqft |
Source: Heartland MLS as distributed by MLS GRID #2602711 Report a problem | ||
| 2/23/2026 | Listed for sale | $425,000+88.9%$134/sqft |
Source: Heartland MLS as distributed by MLS GRID #2602711 Report a problem | ||
| 10/13/2022 | Sold | -- |
Source: Public Record Report a problem | ||
| 8/30/2022 | Pending sale | $225,000$71/sqft |
Source: Heartland MLS as distributed by MLS GRID #2401022 Report a problem | ||
| 8/28/2022 | Listed for sale | $225,000$71/sqft |
Source: Heartland MLS as distributed by MLS GRID #2401022 Report a problem | ||
Public tax history
| Year | Property taxes | Tax assessment |
|---|---|---|
| 2025 | $3,331 +15.8% | $45,813 +15% |
| 2024 | $2,876 +0.7% | $39,838 |
| 2023 | $2,856 -25.2% | $39,838 -15.8% |
| 2022 | $3,819 -2% | $47,311 |
| 2021 | $3,898 +8.8% | $47,311 +9.8% |
| 2020 | $3,584 +2.8% | $43,071 |
| 2019 | $3,486 | $43,071 +30.2% |
| 2018 | $3,486 +17.9% | $33,071 |
| 2017 | $2,958 +4.4% | $33,071 +2.6% |
| 2016 | $2,833 +9.2% | $32,243 +11% |
| 2014 | $2,594 +15.1% | $29,047 |
| 2013 | $2,254 -0.2% | $29,047 +15% |
| 2012 | $2,258 +0.4% | $25,258 |
| 2011 | $2,249 +1.8% | $25,258 |
| 2010 | $2,208 -0.8% | $25,258 |
| 2009 | $2,225 +0.4% | $25,258 -2% |
| 2008 | $2,216 -1.5% | $25,774 |
| 2007 | $2,250 +0.1% | $25,774 |
| 2006 | $2,249 -0.8% | $25,774 |
| 2005 | $2,267 +6.8% | $25,774 +2% |
| 2004 | $2,123 -2.5% | $25,268 |
| 2003 | $2,179 +3% | $25,268 |
| 2002 | $2,116 +0.1% | $25,268 |
| 2001 | $2,113 | $25,268 |
Find assessor info on the county website
Monthly payment
Est. payment
Payment breakdown
Explore the cost of this home by adjusting the details. Changes won't be saved.Climate risks
Neighborhood: 64082
Nearby schools
Schools provided by the listing agent
- Elementary: Trailridge
- Middle: Summit Lakes
- High: Lee's Summit West
Source: Heartland MLS as distributed by MLS GRID. This data may not be complete. We recommend contacting the local school district to confirm school assignments for this home.


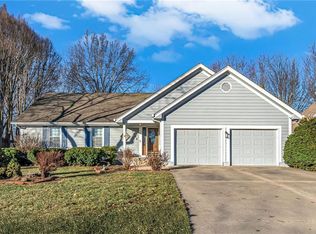
Similar homes
- $525,0004 bd4 ba2.9k sqft1404 SW 41st Cir, Lees Summit, MO 64082For Sale
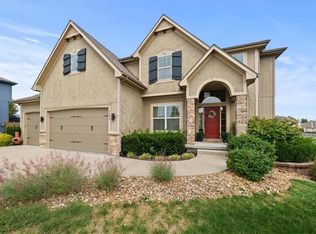 MLS ID #2644352, Monica Miller-Seibolt, Compass Realty Group. Heartland MLS as distributed by MLS GRID
 - $424,9004 bd3 ba2.8k sqft1400 SW Pacific Dr, Lees Summit, MO 64081For Sale
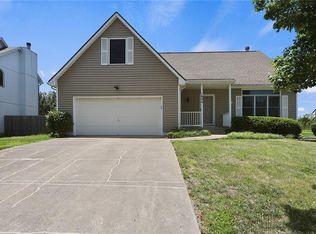 MLS ID #2629165, Jessica Kurzweil, ReeceNichols - Lees Summit. Heartland MLS as distributed by MLS GRID
 - $389,9004 bd2 ba2.2k sqft605 NE Douglas St, Lees Summit, MO 64063For Sale
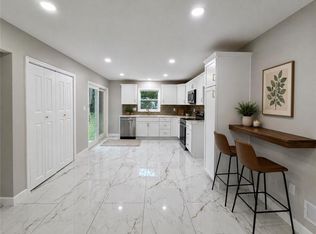 MLS ID #2633162, Jen Stoltz, Platinum Realty LLC. Heartland MLS as distributed by MLS GRID
 - $374,9004 bd3 ba3k sqft16900 E 49th Ter S, Independence, MO 64055For Sale
 MLS ID #2646467, Piper Yunger, ReeceNichols - Lees Summit. Heartland MLS as distributed by MLS GRID
