OWNER INITIATIVE: HOA dues 2026-2027 paid in FULL!!!Spacious Maintenance-Provided Townhome in the Heart of Lee’s Summit
Welcome to 627 NW Timberbrooke Dr, a spacious 3-bedroom, 2.5-bath home offering an impressive combination of space, natural light, low-maintenance living and a fantastic Lee’s Summit location.
Step inside to a dramatic vaulted living area with soaring ceilings, oversized windows and abundant natural light. The open living space is anchored by a fireplace with built-in shelving and flows beautifully into the dining area—creating a wonderful space for both everyday living and entertaining.
The bright kitchen offers white cabinetry, granite countertops, generous counter and storage space, pantry storage and an adjoining dining area.
A major advantage of this floor plan is the main-level primary bedroom, complemented by a private bath and walk-in closet. Two additional generously sized bedrooms are located upstairs, providing separation and flexibility for family, guests or a home office.
The full basement provides substantial additional space and possibilities for storage, recreation, fitness or future customization.
Outside, enjoy a paver patio and green space, perfect for outdoor dining, entertaining or simply relaxing. The property also features an attached 2-car garage.
Maintenance-provided living makes homeownership easier, with HOA services currently including structure maintenance, grounds maintenance, snow removal and trash.
Conveniently located near parks, trails, shopping, restaurants and everyday amenities, while still offering a peaceful residential setting.
Highlights: 3 bedrooms • 2.5 bathrooms • 1,818 sq. ft. above grade • main-floor primary suite • soaring vaulted ceilings • fireplace & built-ins • granite countertops • full basement • 2-car garage • large paver patio • corner lot • maintenance-provided community.
627 NW Timberbrooke Dr offers the space of a larger home with the convenience of low-maintenance living—schedule your showing today.
For sale by owner
Price cut: $9.1K (10/2)
$339,900
627 NW Timberbrooke Dr, Lees Summit, MO 64081
3beds
2,800sqft
Townhouse
Built in 1989
8,969 Square Feet Lot
$-- Zestimate®
$121/sqft
$200/mo HOA
What's special
Fireplace with built-in shelvingGranite countertopsPantry storageMain-level primary bedroomCorner lot
- 22 days
- 730
- 30
Listed by:
Property Owner (816) 400-7312
Facts & features
Interior
Bedrooms & bathrooms
- Bedrooms: 3
- Bathrooms: 3
- Full bathrooms: 2
- 1/2 bathrooms: 1
Heating
- Forced air, Gas
Cooling
- Central
Appliances
- Included: Dishwasher, Dryer, Microwave, Range / Oven, Washer
- Laundry: Main Level
Features
- Pantry, Walk-In Closet(s), Eat-in Kitchen
- Flooring: Tile, Laminate
- Doors: Storm Door(s)
- Windows: Skylight(s)
- Basement: Partially finished
- Has fireplace: Yes
- Fireplace features: Gas Starter
Interior area
- Total interior livable area: 2,800 sqft
Property
Parking
- Total spaces: 2
- Parking features: Garage - Attached
Features
- Patio & porch: Patio
- Exterior features: Stucco
Lot
- Size: 8,969 Square Feet
- Features: Corner Lot, Treed
Details
- Parcel number: 62220092300000000
Construction
Type & style
- Home type: Townhouse
- Architectural style: Split Level, Traditional
Materials
- masonry
- Roof: Composition
Condition
- New construction: No
- Year built: 1989
Utilities & green energy
- Water: Public
Community & HOA
HOA
- Has HOA: Yes
- Amenities included: Trash, Snow Removal, Lawn Maintenance, Building Maint
- Services included: Snow Removal, Trash, Building Maint, Lawn Maintenance
- HOA fee: $200 monthly
Location
- Region: Lees Summit
Financial & listing details
- Price per square foot: $121/sqft
- Tax assessed value: $285,660
- Annual tax amount: $3,946
- Date on market: 9/28/2026
Estimated market value
Not available
Estimated sales range
Not available
$2,742/mo
Price history
| Date | Event | Price |
|---|---|---|
| 10/2/2026 | Price change | $339,900-2.6%$121/sqft |
Source: Owner Report a problem | ||
| 9/28/2026 | Listed for sale | $349,000-0.2%$125/sqft |
Source: Owner Report a problem | ||
| 9/28/2026 | Listing removed | $349,750$125/sqft |
Source:  Heartland MLS as distributed by MLS GRID #2633276 Report a problem | ||
| 8/19/2026 | Price change | $349,750-2.8%$125/sqft |
Source: Heartland MLS as distributed by MLS GRID #2633276 Report a problem | ||
| 8/3/2026 | Listed for sale | $360,000+41.2%$129/sqft |
Source: Heartland MLS as distributed by MLS GRID #2633276 Report a problem | ||
| 7/17/2020 | Sold | -- |
Source: HomeSmart Intl Solds #2219330_64081 Report a problem | ||
| 6/11/2020 | Pending sale | $255,000$91/sqft |
Source: HomeSmart Legacy #2219330 Report a problem | ||
| 6/1/2020 | Price change | $255,000-3.8%$91/sqft |
Source: HomeSmart Legacy #2219330 Report a problem | ||
| 5/7/2020 | Listed for sale | $265,000+82.8%$95/sqft |
Source: HomeSmart Legacy #2219330 Report a problem | ||
| 4/30/2014 | Sold | -- |
Source: Heartland MLS as distributed by MLS GRID #45001_1864720 Report a problem | ||
| 2/27/2014 | Listed for sale | $145,000$52/sqft |
Source: RE/MAX 1st Choice #1864720 Report a problem | ||
| 2/18/2014 | Pending sale | $145,000$52/sqft |
Source: RE/MAX 1st Choice #1864720 Report a problem | ||
| 1/21/2014 | Listed for sale | $145,000-3%$52/sqft |
Source: RE/MAX 1st Choice #1864720 Report a problem | ||
| 1/25/2012 | Sold | -- |
Source: Heartland MLS as distributed by MLS GRID #45001_1696887 Report a problem | ||
| 11/7/2011 | Price change | $149,500-3.5%$53/sqft |
Source: Realty Executives of KC #1696887 Report a problem | ||
| 7/2/2011 | Price change | $155,000-3.1%$55/sqft |
Source: Realty Execs of Kansas City #1696887 Report a problem | ||
| 5/8/2011 | Price change | $160,000-5%$57/sqft |
Source: Realty Execs of Kansas City #1696887 Report a problem | ||
| 3/24/2011 | Price change | $168,500-0.9%$60/sqft |
Source: Vflyer #1696887 Report a problem | ||
| 10/3/2010 | Listed for sale | $170,000$61/sqft |
Source: Realty Executives of Kansas City #1696887 Report a problem | ||
Public tax history
| Year | Property taxes | Tax assessment |
|---|---|---|
| 2025 | $3,946 -0.8% | $54,275 -1.5% |
| 2024 | $3,979 +0.7% | $55,100 |
| 2023 | $3,950 +19.2% | $55,100 +34.3% |
| 2022 | $3,313 -2% | $41,040 |
| 2021 | $3,382 +12.8% | $41,040 +13.9% |
| 2020 | $2,998 +2.8% | $36,033 |
| 2019 | $2,916 | $36,033 +9.3% |
| 2018 | $2,916 -1.1% | $32,974 |
| 2017 | $2,949 +4.4% | $32,974 +2.6% |
| 2016 | $2,824 -3.6% | $32,148 -2.1% |
| 2014 | $2,931 +0.1% | $32,826 |
| 2013 | $2,929 -0.2% | $32,826 |
| 2012 | $2,935 +0.4% | $32,826 |
| 2011 | $2,923 +1.8% | $32,826 |
| 2010 | $2,870 -0.8% | $32,826 |
| 2009 | $2,892 +0.4% | $32,826 -2% |
| 2008 | $2,881 -1.5% | $33,496 |
| 2007 | $2,924 +0.1% | $33,496 |
| 2006 | $2,922 -2.8% | $33,496 |
| 2005 | $3,006 +6.8% | $33,496 |
| 2004 | $2,815 +53.4% | $33,496 |
| 2003 | $1,835 +3% | $33,496 +57.4% |
| 2002 | $1,782 +0.1% | $21,284 |
| 2001 | $1,780 | $21,284 |
Find assessor info on the county website
Monthly payment
Est. payment
Payment breakdown
Explore the cost of this home by adjusting the details. Changes won't be saved.Climate risks
Neighborhood: 64081
Nearby schools
Schools provided by the listing agent
- District: Lee's Summit
Source: The MLS. This data may not be complete. We recommend contacting the local school district to confirm school assignments for this home.
- $319,9003 bd2 ba1.4k sqft625 NW Timberbrooke Dr, Lees Summit, MO 64081Off Market
- $280,4002 bd2 ba1.4k sqft623 NW Timberbrooke Dr, Lees Summit, MO 64081Off Market
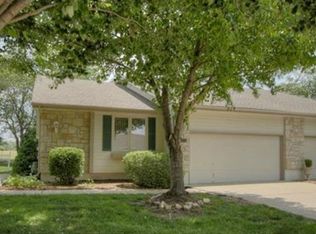
- $275,3002 bd2 ba1.4k sqft622 NW Timberbrooke Dr, Lees Summit, MO 64081Off Market
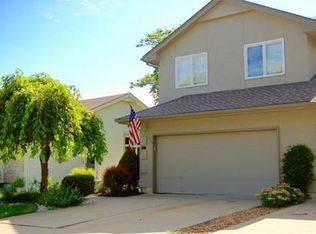
- $322,5003 bd4 ba1.6k sqft620 NW Timberbrooke Dr, Lees Summit, MO 64081Off Market
Similar homes
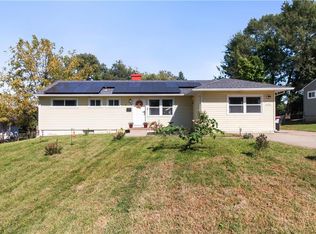
- $309,0003 bd2 ba1.8k sqft203 SW McClendon Dr, Lees Summit, MO 64081For Sale
 MLS ID #2646708, Jessica Smotherman, RE/MAX Elite, REALTORS. Heartland MLS as distributed by MLS GRID
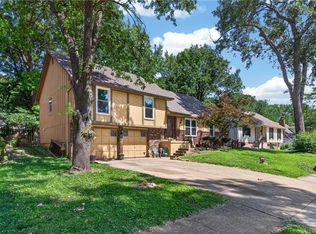
- $339,0004 bd4 ba2.4k sqft509 NE Country Ln, Lees Summit, MO 64086For Sale
 MLS ID #2627649, Jon Mooneyham, Keller Williams Platinum Prtnr. Heartland MLS as distributed by MLS GRID
- $339,0003 bd3 ba1.6k sqft305 NE Sharon Dr, Lees Summit, MO 64063For Sale
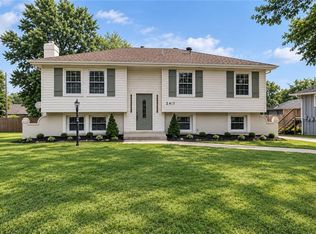 MLS ID #2641706, Mirsa Vela Leiva, 1st Class Real Estate KC. Heartland MLS as distributed by MLS GRID
- $315,0003 bd2 ba1.4k sqft610 SE Browning Ave, Lees Summit, MO 64063For Sale
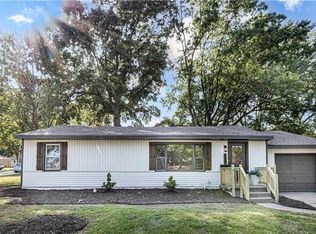 MLS ID #2642512, Heather Walker, ReeceNichols - Lees Summit. Heartland MLS as distributed by MLS GRID
