Space, updates, and a Glen Lake setting—this home has so much to offer! With 5 bedrooms plus a non-conforming 6th room, 3.5 bathrooms, a main-floor primary suite, and a finished walkout lower level, there's room for everyday living, entertaining, guests, and more.
The heart of the home is the impressive two-story great room with soaring ceilings and a floor-to-ceiling stone fireplace. The spacious kitchen offers granite countertops, refreshed cabinetry, an eating area, and plenty of room to gather. Formal living and dining rooms provide even more flexible living space.
The main-floor primary suite features a private bath and two closets, including a walk-in. Upstairs are three additional bedrooms—two with walk-in closets—plus a full bath.
The finished walkout lower level adds a large family room with a second stone fireplace and a kitchenette/wet bar with refrigerator, stove, and sink. You'll also find a fifth bedroom, non-conforming sixth room ideal for an office, gym, or hobby room, and a full bath with shower.
Throughout the home you'll find fresh interior paint, new or updated flooring, updated lighting and plumbing fixtures, new door hardware, refreshed kitchen cabinetry, granite countertops, and updated bathrooms.
Outside, the oversized 20,816 sq. ft. lot backs to common green space, giving the backyard an open, private feel. Relax on the large deck and enjoy seasonal views toward Glen Lake. Residents also enjoy neighborhood lake access.
A short walk down Bower Street takes you past peaceful rolling farmland and a community garden.
If you've been looking for generous space, flexible living areas, thoughtful updates, and the lifestyle of the Glen Lake community, this one deserves another look!
Active
Price cut: $4K (10/5)
$375,000
5778 Bower St, Kansas City, MO 64133
5beds
3,482sqft
Single Family Residence
Built in 1976
0.48 Acres Lot
$-- Zestimate®
$108/sqft
$37/mo HOA
What's special
Floor-to-ceiling stone fireplaceLarge deckFresh interior paintUpdated bathroomsMain-floor primary suiteFinished walkout lower levelNew or updated flooring
- 66 days
- 779
- 106
Zillow last checked:
Listing updated:
Listed by:
Hightower Heritage Team,
Jason Mitchell Real Estate Mis,
Melissa Bartlett 816-679-6057,
Jason Mitchell Real Estate Mis
Source: Heartland MLS as distributed by MLS GRID,MLS#: 2633786
Facts & features
Interior
Bedrooms & bathrooms
- Bedrooms: 5
- Bathrooms: 4
- Full bathrooms: 3
- 1/2 bathrooms: 1
Primary bedroom
- Features: Carpet, Ceiling Fan(s), Walk-In Closet(s)
- Level: First
- Dimensions: 18 x 11
Bedroom 2
- Features: All Carpet, Ceiling Fan(s)
- Level: Second
- Dimensions: 11 x 13
Bedroom 3
- Features: All Carpet, Walk-In Closet(s)
- Level: Second
- Dimensions: 13 x 10
Bedroom 4
- Features: All Carpet, Walk-In Closet(s)
- Level: Second
- Dimensions: 13 x 10
Bedroom 5
- Features: All Carpet
- Level: Lower
- Dimensions: 16 x 12
Primary bathroom
- Features: Shower Only
- Level: First
- Dimensions: 10 x 7
Bathroom 2
- Features: Ceramic Tiles, Shower Over Tub
- Level: Second
Bathroom 3
- Features: Shower Only
- Level: Lower
Dining room
- Features: Wood Floor
- Level: First
- Dimensions: 11 x 11
Family room
- Features: All Carpet, Fireplace, Wet Bar
- Level: Lower
- Dimensions: 15 x 31
Great room
- Features: All Carpet, Ceiling Fan(s), Fireplace
- Level: First
- Dimensions: 19 x 15
Half bath
- Features: Luxury Vinyl
- Level: Main
Kitchen
- Features: Pantry, Wood Floor
- Level: First
- Dimensions: 19 x 11
Living room
- Features: Carpet
- Level: First
- Dimensions: 11 x 13
Other
- Features: Carpet
- Level: Lower
- Dimensions: 15 x 13
Heating
- Forced Air
Cooling
- Electric
Appliances
- Included: Dishwasher, Microwave, Refrigerator, Free-Standing Electric Oven
- Laundry: In Basement
Features
- Ceiling Fan(s), Painted Cabinets, Pantry, Vaulted Ceiling(s), Walk-In Closet(s)
- Flooring: Carpet, Luxury Vinyl
- Windows: Window Coverings, Thermal Windows
- Basement: Finished,Walk-Out Access
- Number of fireplaces: 2
- Fireplace features: Basement, Family Room, Gas, Great Room, Masonry
Interior area
- Total structure area: 3,482
- Total interior livable area: 3,482 sqft
- Finished area above ground: 2,202
- Finished area below ground: 1,280
Video & virtual tour
Property
Parking
- Total spaces: 2
- Parking features: Attached, Garage Faces Front
- Attached garage spaces: 2
Features
- Patio & porch: Deck, Patio
Lot
- Size: 0.48 Acres
- Features: City Lot
Details
- Parcel number: 33940042000000000
Construction
Type & style
- Home type: SingleFamily
- Architectural style: Traditional
- Property subtype: Single Family Residence
Materials
- Stone Trim, Vinyl Siding
- Roof: Composition
Condition
- Year built: 1976
Utilities & green energy
- Sewer: Public Sewer
- Water: Public
Community & HOA
Community
- Subdivision: Glen Lake
HOA
- Has HOA: Yes
- Services included: Other
- HOA fee: $449 annually
- HOA name: Glen Lake Homes Assoc
Location
- Region: Kansas City
Financial & listing details
- Price per square foot: $108/sqft
- Tax assessed value: $320,000
- Annual tax amount: $5,514
- Date on market: 8/20/2026
- Listing terms: Assumable,Cash,Conventional,FHA,VA Loan
- Ownership: Private
- Road surface type: Paved
Estimated market value
Not available
Estimated sales range
Not available
Not available
Price history
| Date | Event | Price |
|---|---|---|
| 10/5/2026 | Price change | $375,000-1.1%$108/sqft |
Source:  Heartland MLS as distributed by MLS GRID #2633786 Report a problem Heartland MLS as distributed by MLS GRID #2633786 Report a problem | ||
| 9/24/2026 | Price change | $379,000-1.6%$109/sqft |
Source: Heartland MLS as distributed by MLS GRID #2633786 Report a problem | ||
| 9/13/2026 | Price change | $385,000-1.9%$111/sqft |
Source: Heartland MLS as distributed by MLS GRID #2633786 Report a problem | ||
| 9/4/2026 | Price change | $392,500-1.3%$113/sqft |
Source: Heartland MLS as distributed by MLS GRID #2633786 Report a problem | ||
| 8/21/2026 | Listed for sale | $397,500+32.5%$114/sqft |
Source: Heartland MLS as distributed by MLS GRID #2633786 Report a problem | ||
| 9/27/2021 | Sold | -- |
Source: Heartland MLS as distributed by MLS GRID #2327897 Report a problem | ||
| 8/21/2021 | Pending sale | $299,900$86/sqft |
Source: Heartland MLS as distributed by MLS GRID #2327897 Report a problem | ||
| 8/18/2021 | Price change | $299,900-4.8%$86/sqft |
Source: Heartland MLS as distributed by MLS GRID #2327897 Report a problem | ||
| 8/3/2021 | Price change | $314,900-1.6%$90/sqft |
Source: Heartland MLS as distributed by MLS GRID #2327897 Report a problem | ||
| 7/20/2021 | Price change | $319,900-2.5%$92/sqft |
Source: Heartland MLS as distributed by MLS GRID #2327897 Report a problem | ||
| 7/10/2021 | Listed for sale | $328,000$94/sqft |
Source: Heartland MLS as distributed by MLS GRID #2327897 Report a problem | ||
| 6/19/2021 | Pending sale | $328,000$94/sqft |
Source: Heartland MLS as distributed by MLS GRID #2327897 Report a problem | ||
| 6/16/2021 | Listed for sale | $328,000$94/sqft |
Source: Heartland MLS as distributed by MLS GRID #2327897 Report a problem | ||
Public tax history
| Year | Property taxes | Tax assessment |
|---|---|---|
| 2025 | $5,515 -1.7% | $60,800 -1.9% |
| 2024 | $5,612 +0.6% | $62,006 |
| 2023 | $5,576 +16.6% | $62,006 +21.3% |
| 2022 | $4,782 +0% | $51,110 |
| 2021 | $4,781 +8.8% | $51,110 +10.1% |
| 2020 | $4,395 +1.9% | $46,425 |
| 2019 | $4,312 | $46,425 +32.4% |
| 2018 | $4,312 +28.9% | $35,056 |
| 2017 | $3,346 +10.4% | $35,056 +6.1% |
| 2016 | $3,031 +2.4% | $33,054 +3% |
| 2014 | $2,961 -1.2% | $32,091 |
| 2013 | $2,997 +0.4% | $32,091 |
| 2012 | $2,985 +5.4% | $32,091 |
| 2011 | $2,833 +2.1% | $32,091 +5.3% |
| 2010 | $2,776 -9.2% | $30,475 |
| 2009 | $3,058 +12% | $30,475 -16% |
| 2008 | $2,730 +6.1% | $36,281 |
| 2007 | $2,572 +0.2% | $36,281 +7% |
| 2006 | $2,568 +8.1% | $33,907 |
| 2005 | $2,375 +0% | $33,907 +9% |
| 2004 | $2,374 +5.4% | $31,107 |
| 2003 | $2,252 +0.3% | $31,107 +8% |
| 2002 | $2,246 +11.9% | $28,803 |
| 2001 | $2,007 | $28,803 |
Find assessor info on the county website
Monthly payment
Est. payment
Payment breakdown
Explore the cost of this home by adjusting the details. Changes won't be saved.Climate risks
Neighborhood: Blue Vue Hills
Nearby schools
Schools provided by the listing agent
- Elementary: Fleetridge
- Middle: Raytown
- High: Raytown
Source: Heartland MLS as distributed by MLS GRID. This data may not be complete. We recommend contacting the local school district to confirm school assignments for this home.

Similar homes
- $465,0004 bd5 ba3.5k sqft7206 Larson Ave, Kansas City, MO 64133For Sale
 MLS ID #2648650, Blake Brody, Keller Williams Realty Partners Inc.. Heartland MLS as distributed by MLS GRID
 - $357,5004 bd4 ba2.6k sqft6511 Ridgeway Ave, Kansas City, MO 64133For Sale
 MLS ID #2628912, Vinny Monarez, Keller Williams Platinum Prtnr. Heartland MLS as distributed by MLS GRID
 - $322,9003 bd3 ba2.7k sqft4644 Blue Ridge Blvd, Kansas City, MO 64133For Sale
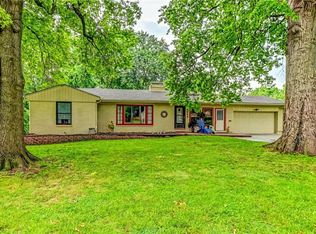 MLS ID #2632207, Jonna Jeffries, Realty Professionals Heartland. Heartland MLS as distributed by MLS GRID
 - $299,9003 bd2 ba2.3k sqft5201 Osage Ave, Kansas City, MO 64133For Sale
 MLS ID #2645760, McQueeny Goodwin Group, Keller Williams Realty Partners Inc.. Heartland MLS as distributed by MLS GRID
