GORGEOUS TOP TO BOTTOM COMPLETE REMODEL IN INDEPENDENCE!! . Everything is new! From top to bottom, feast your eyes upon the fresh paint, new flooring, new kitchen, new bathrooms, etc! A massive, open-floor plan flows throughout, emphasizing the idea of togetherness, all wrapped in warmly toned flooring, gleaming tile, and polished granite. This home has three levels, with beds and baths on both the ground level and lower level. The upper level is a space perfectly suited for a home office, reading nook, etc... There are three common areas, two of which are on the ground level, and the third is on the lower level. This home is located adjacent to the Drumm Farm Golf Course, with a front-row view of the course's lake, to the west. This home is conveniently located with numerous venues just a short drive away. This home is truly beautiful. A true-remodel, done with painstaking attention to detail, and pride in the craftmanship. Your new home is waiting for you.
Active
$400,000
16001 E 30th St S, Independence, MO 64055
5beds
2,984sqft
Single Family Residence
Built in 1972
10,365 Square Feet Lot
$-- Zestimate®
$134/sqft
$-- HOA
What's special
Three common areasPolished graniteGleaming tileMassive open-floor planWarmly toned flooring
- 8 days
- 344
- 29
Zillow last checked:
Listing updated:
Listed by:
Kenny Allen 573-308-5523,
United Real Estate Kansas City
Source: Heartland MLS as distributed by MLS GRID,MLS#: 2645210
Facts & features
Interior
Bedrooms & bathrooms
- Bedrooms: 5
- Bathrooms: 3
- Full bathrooms: 3
Bedroom 1
- Level: First
Bedroom 2
- Level: First
Bedroom 3
- Level: First
Bedroom 4
- Level: Basement
Bedroom 5
- Level: Basement
Bathroom 1
- Features: Ceramic Tiles, Shower Over Tub
- Level: First
Bathroom 2
- Features: Shower Only
- Level: First
Bathroom 3
- Features: Ceramic Tiles, Shower Only
- Level: Basement
Family room
- Features: Fireplace
- Level: First
Kitchen
- Features: Ceramic Tiles, Granite Counters, Kitchen Island
- Level: First
Laundry
- Level: Basement
Living room
- Level: First
Office
- Level: Second
Heating
- Forced Air
Cooling
- Electric
Appliances
- Laundry: In Basement
Features
- Flooring: Ceramic Tile, Vinyl
- Windows: Thermal Windows
- Basement: Concrete,Interior Entry
- Number of fireplaces: 2
- Fireplace features: Basement, Living Room
Interior area
- Total structure area: 2,984
- Total interior livable area: 2,984 sqft
- Finished area above ground: 1,732
- Finished area below ground: 1,252
Property
Parking
- Total spaces: 2
- Parking features: Basement, Built-In
- Attached garage spaces: 2
Features
- Fencing: Wood
Lot
- Size: 10,365 Square Feet
- Dimensions: 119' x 87'
- Features: City Lot, Corner Lot
Details
- Parcel number: 26710030800000000
Construction
Type & style
- Home type: SingleFamily
- Architectural style: Traditional
- Property subtype: Single Family Residence
Materials
- Board & Batten Siding, Brick Trim
- Roof: Composition
Condition
- Fixer
- Year built: 1972
Utilities & green energy
- Sewer: Public Sewer
- Water: Public
Community & HOA
Community
- Subdivision: Glendale Gardens
HOA
- Has HOA: No
Location
- Region: Independence
Financial & listing details
- Price per square foot: $134/sqft
- Tax assessed value: $220,570
- Annual tax amount: $2,995
- Date on market: 10/1/2026
- Listing terms: Cash,Conventional,FHA,VA Loan
- Ownership: Private
Estimated market value
Not available
Estimated sales range
Not available
Not available
Price history
| Date | Event | Price |
|---|---|---|
| 10/2/2026 | Listed for sale | $400,000-7%$134/sqft |
Source:  Heartland MLS as distributed by MLS GRID #2645210 Report a problem Heartland MLS as distributed by MLS GRID #2645210 Report a problem | ||
| 10/2/2026 | Listing removed | $430,000$144/sqft |
Source: Heartland MLS as distributed by MLS GRID #2644058 Report a problem | ||
| 9/25/2026 | Listed for sale | $430,000+115.1%$144/sqft |
Source: Heartland MLS as distributed by MLS GRID #2644058 Report a problem | ||
| 6/15/2026 | Sold | -- |
Source: Heartland MLS as distributed by MLS GRID #2618793 Report a problem | ||
| 5/13/2026 | Pending sale | $199,900$67/sqft |
Source: Heartland MLS as distributed by MLS GRID #2618793 Report a problem | ||
| 5/11/2026 | Listed for sale | $199,900$67/sqft |
Source: Heartland MLS as distributed by MLS GRID #2618793 Report a problem | ||
Public tax history
| Year | Property taxes | Tax assessment |
|---|---|---|
| 2025 | $2,995 +18.6% | $41,909 +15% |
| 2024 | $2,525 +2.3% | $36,442 |
| 2023 | $2,467 -6% | $36,442 +2.6% |
| 2022 | $2,624 +0% | $35,530 |
| 2021 | $2,623 +11.1% | $35,530 +14.3% |
| 2020 | $2,361 +1.6% | $31,074 |
| 2019 | $2,324 | $31,074 +14.9% |
| 2018 | $2,324 +6.6% | $27,044 |
| 2017 | $2,179 +4.7% | $27,044 +2.6% |
| 2016 | $2,082 +4.9% | $26,367 +3% |
| 2014 | $1,986 +0.6% | $25,599 |
| 2013 | $1,974 +1.3% | $25,599 |
| 2012 | $1,949 +5% | $25,599 |
| 2011 | $1,856 +2.5% | $25,599 +3.2% |
| 2010 | $1,811 -6.7% | $24,814 |
| 2009 | $1,941 +0.2% | $24,814 -9.9% |
| 2008 | $1,936 +2.6% | $27,544 |
| 2007 | $1,887 +0.1% | $27,544 +3% |
| 2006 | $1,886 +7.1% | $26,742 |
| 2005 | $1,761 +0% | $26,742 +10% |
| 2004 | $1,761 +16.1% | $24,310 |
| 2003 | $1,517 +0.3% | $24,310 +14% |
| 2002 | $1,513 +11.1% | $21,325 |
| 2001 | $1,361 | $21,325 |
Find assessor info on the county website
Monthly payment
Est. payment
Payment breakdown
Explore the cost of this home by adjusting the details. Changes won't be saved.Climate risks
Neighborhood: Glendale
Nearby schools
Schools provided by the listing agent
- Elementary: Glendale
- Middle: Pioneer Ridge
- High: Truman
Source: Heartland MLS as distributed by MLS GRID. This data may not be complete. We recommend contacting the local school district to confirm school assignments for this home.
- $255,4003 bd2 ba2.1k sqft16000 E 30th St S, Independence, MO 64055Off Market
- $234,3003 bd2 ba1.2k sqft16005 E 30th St S, Independence, MO 64055Off Market
- $224,7003 bd2 ba1.1k sqft16004 E 30th St S, Independence, MO 64055Off Market
- $249,7004 bd2 ba1.4k sqft16009 E 30th St S, Independence, MO 64055Off Market

Similar homes
- $329,9006 bd3 ba2.4k sqft2100 & 2105 S Ellison Way, Independence, MO 64050For Sale
 MLS ID #2602553, Cheri Hudson Landwehr, RE/MAX Central. Heartland MLS as distributed by MLS GRID
 - $375,0005 bd4 ba3.4k sqft5778 Bower St, Kansas City, MO 64133For Sale
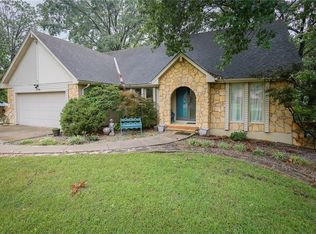 MLS ID #2633786, Hightower Heritage Team, Jason Mitchell Real Estate Mis. Heartland MLS as distributed by MLS GRID
 - $339,9003 bd3 ba3.1k sqft2800 S Cochise Dr, Independence, MO 64057For Sale
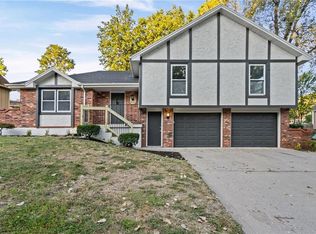 MLS ID #2639941, Lucas Barbosa, OakBridge Real Estate, LLC. Heartland MLS as distributed by MLS GRID
 - $451,0004 bd4 ba3.6k sqft2015 S Lees Summit Rd, Independence, MO 64050For Sale
 MLS ID #2634665, Bradley Olsen, Platinum Realty LLC. Heartland MLS as distributed by MLS GRID
