Welcome to this beautifully updated and impeccably maintained home where soaring vaulted ceilings and an open, light-filled floor plan create an immediate sense of space and warmth. Rich wood-look flooring flows throughout the main level, connecting a gracious living room anchored by a striking lantern chandelier to a bright dining area and a stunning kitchen featuring crisp cabinetry, a tile backsplash, stainless steel appliances, recessed lighting, and a breakfast-bar peninsula perfect for casual meals and entertaining. Retreat to the serene primary suite complete with a dramatic vaulted ceiling, an elegant arched window, a designer accent wall, and a sliding barn door that opens to a spa-inspired ensuite boasting a glass-enclosed tile shower and a double vanity with modern black fixtures. The fully finished lower level dramatically expands your living space, offering an expansive recreation and media area, a dedicated dining space, a stylish beverage and entertaining bar, a half bathroom, and additional flexible rooms ideal for guests, a home office, or a gym. Step outside to a spacious deck overlooking a generous, tree-lined backyard that backs to open green space, an inviting setting for grilling, outdoor dining, and relaxing. Move-in ready and thoughtfully upgraded throughout, this turn-key home is ready to welcome you.
Active
Price cut: $900 (8/31)
$379,000
5205 NW Primrose Ct, Blue Springs, MO 64015
4beds
2,619sqft
Single Family Residence
Built in 2003
1,778 Square Feet Lot
$-- Zestimate®
$145/sqft
$150/mo HOA
What's special
Fully finished lower levelGenerous tree-lined backyardHalf bathroomDedicated dining spaceOpen light-filled floor planDesigner accent wallStainless steel appliances
- 10 days
- 319
- 23
Zillow last checked:
Listing updated:
Listed by:
Christopher Stjernholm 855-806-6400,
Trelora Realty
Source: Heartland MLS as distributed by MLS GRID,MLS#: 2639625
Facts & features
Interior
Bedrooms & bathrooms
- Bedrooms: 4
- Bathrooms: 3
- Full bathrooms: 2
- 1/2 bathrooms: 1
Bedroom 1
- Level: Main
Bedroom 2
- Level: Main
Bedroom 3
- Level: Basement
Bedroom 4
- Level: Basement
Bathroom 1
- Level: Main
Bathroom 2
- Level: Main
Bathroom 3
- Level: Main
Bathroom 4
- Level: Main
Half bath
- Level: Lower
Heating
- Forced Air, Natural Gas
Cooling
- Electric
Appliances
- Included: Dishwasher, Disposal, Microwave, Electric Range
Features
- Flooring: Vinyl
- Basement: Full,Interior Entry,Sump Pump,Walk-Out Access
- Has fireplace: No
Interior area
- Total structure area: 2,619
- Total interior livable area: 2,619 sqft
- Finished area above ground: 1,349
- Finished area below ground: 1,270
Property
Parking
- Total spaces: 2
- Parking features: Attached, Garage Door Opener, Garage Faces Front
- Attached garage spaces: 2
Lot
- Size: 1,778 Square Feet
- Features: City Lot, Cul-De-Sac
Details
- Parcel number: 35420052800000000
- Special conditions: Standard
Construction
Type & style
- Home type: SingleFamily
- Architectural style: Traditional
- Property subtype: Single Family Residence
Materials
- Frame, Vinyl Siding
- Roof: Composition
Condition
- Year built: 2003
Utilities & green energy
- Sewer: Public Sewer
- Water: Public
Community & HOA
Community
- Security: Fire Alarm, Smoke Detector(s)
- Subdivision: Primrose
HOA
- Has HOA: Yes
- Services included: Maintenance Grounds
- HOA fee: $150 monthly
- HOA name: PRIMROSE HOA
Location
- Region: Blue Springs
Financial & listing details
- Price per square foot: $145/sqft
- Tax assessed value: $255,240
- Annual tax amount: $3,972
- Date on market: 8/31/2026
- Listing terms: Cash,Conventional,FHA,VA Loan
- Ownership: Private
Estimated market value
Not available
Estimated sales range
Not available
Not available
Price history
| Date | Event | Price |
|---|---|---|
| 8/31/2026 | Price change | $379,000-0.2%$145/sqft |
Source:  Heartland MLS as distributed by MLS GRID #2639625 Report a problem Heartland MLS as distributed by MLS GRID #2639625 Report a problem | ||
| 8/24/2026 | Listed for sale | $379,900+4.1%$145/sqft |
Source: Owner Report a problem | ||
| 11/21/2025 | Listing removed | $365,000$139/sqft |
Source: Heartland MLS as distributed by MLS GRID #2565066 Report a problem | ||
| 10/6/2025 | Price change | $365,000-2.4%$139/sqft |
Source: Heartland MLS as distributed by MLS GRID #2565066 Report a problem | ||
| 8/6/2025 | Price change | $374,000-1.3%$143/sqft |
Source: Heartland MLS as distributed by MLS GRID #2565066 Report a problem | ||
| 7/24/2025 | Listed for sale | $379,000+35.4%$145/sqft |
Source: Heartland MLS as distributed by MLS GRID #2565066 Report a problem | ||
| 10/24/2022 | Listing removed | -- |
Source:  ReeceNichols Real Estate Report a problem ReeceNichols Real Estate Report a problem | ||
| 10/10/2022 | Pending sale | $280,000$107/sqft |
Source: ReeceNichols Real Estate #2393442 Report a problem | ||
| 10/7/2022 | Sold | -- |
Source: Heartland MLS as distributed by MLS GRID #2393442 Report a problem | ||
| 9/12/2022 | Pending sale | $280,000$107/sqft |
Source: Heartland MLS as distributed by MLS GRID #2393442 Report a problem | ||
| 8/29/2022 | Listed for sale | $280,000$107/sqft |
Source: Heartland MLS as distributed by MLS GRID #2393442 Report a problem | ||
Public tax history
| Year | Property taxes | Tax assessment |
|---|---|---|
| 2025 | $3,972 +5.7% | $48,495 +5.3% |
| 2024 | $3,759 +2% | $46,073 |
| 2023 | $3,687 +11% | $46,073 +25.6% |
| 2022 | $3,320 +0.1% | $36,670 |
| 2021 | $3,317 +11.7% | $36,670 +9.8% |
| 2020 | $2,969 +3.4% | $33,387 |
| 2019 | $2,870 | $33,387 +14.9% |
| 2018 | $2,870 +8% | $29,057 |
| 2017 | $2,657 +5.4% | $29,057 +2.6% |
| 2016 | $2,521 +2.9% | $28,329 +3.1% |
| 2014 | $2,449 +0.5% | $27,486 |
| 2013 | $2,436 +0.1% | $27,486 |
| 2012 | $2,434 +0.3% | $27,486 |
| 2011 | $2,426 +1.8% | $27,486 |
| 2010 | $2,383 -5.7% | $27,486 |
| 2009 | $2,527 +1.8% | $27,486 -6% |
| 2008 | $2,481 -0.4% | $29,241 |
| 2007 | $2,491 +0% | $29,241 |
| 2006 | $2,489 -1% | $29,241 |
| 2005 | $2,514 +83.1% | $29,241 |
| 2004 | $1,373 +646.7% | $29,241 +1004.3% |
| 2003 | $184 +5.3% | $2,648 +15% |
| 2002 | $175 +0.1% | $2,303 |
| 2001 | $174 | $2,303 |
Find assessor info on the county website
Monthly payment
Est. payment
Payment breakdown
Explore the cost of this home by adjusting the details. Changes won't be saved.Climate risks
Neighborhood: 64015
Nearby schools
Schools provided by the listing agent
- Elementary: John Nowlin
- Middle: Paul Kinder
- High: Blue Springs
Source: Heartland MLS as distributed by MLS GRID. This data may not be complete. We recommend contacting the local school district to confirm school assignments for this home.


Similar homes
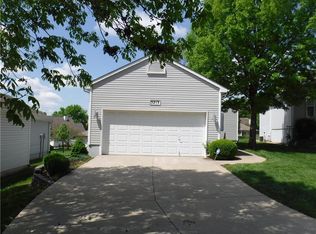
- $388,5003 bd4 ba3.1k sqft3308 S Victoria Dr, Blue Springs, MO 64015For Sale By Owner
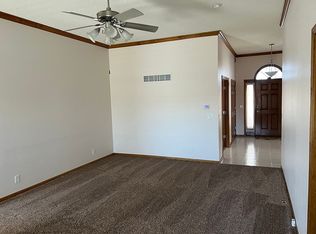
- $309,9004 bd2 ba2k sqft1512 SW Morningside Dr, Blue Springs, MO 64015For Sale
 MLS ID #2631826, John Wires, Worth Clark Realty. Heartland MLS as distributed by MLS GRID
 - $484,9004 bd4 ba3.5k sqft3605 SW Meyer Blvd, Blue Springs, MO 64015For Sale
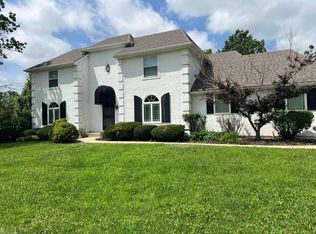 MLS ID #2638809, Tanya Baumgart, 1st Class Real Estate KC. Heartland MLS as distributed by MLS GRID
 - $384,9994 bd3 ba3k sqft16900 E 49th Ter S, Independence, MO 64055For Sale
 MLS ID #2609436, Heather Walker, ReeceNichols - Lees Summit. Heartland MLS as distributed by MLS GRID
