Ready to move in! This beautiful split-entry home offers 1,663 sq. ft. of like-new living space with a bright, open layout perfect for everyday comfort and entertaining.
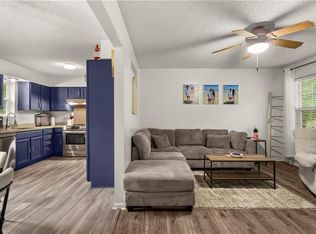
The main level features a spacious living room with a cozy fireplace, an inviting dining area, and a well-appointed kitchen with an island and sliding doors leading to the deck - ideal for family BBQs and sunset views. The primary suite includes a large bedroom and private bathroom, accompanied by two additional bedrooms that share a full hall bath. A convenient laundry room completes this level.
The lower level provides a generous family room, an additional bedroom, and a full bathroom - perfect for guests or flexible living needs.
Outside, enjoy a large backyard and a 2-car garage offering plenty of space for storage and parking.
Active
$375,000
1000 NW 4th St, Oak Grove, MO 64075
4beds
1,663sqft
Single Family Residence
Built in 2021
8,496 Square Feet Lot
$-- Zestimate®
$225/sqft
$100/mo HOA
What's special
- 44 days
- 179
- 9
Zillow last checked:
Listing updated:
Listed by:
Sandra Booker 913-709-0817,
Platinum Realty LLC
Source: Heartland MLS as distributed by MLS GRID,MLS#: 2632389
Facts & features
Interior
Bedrooms & bathrooms
- Bedrooms: 4
- Bathrooms: 3
- Full bathrooms: 3
Primary bedroom
- Features: All Carpet, Ceiling Fan(s), Walk-In Closet(s)
- Level: First
Bedroom 2
- Features: All Carpet
- Level: First
Bedroom 3
- Features: All Carpet
- Level: First
Bedroom 4
- Features: All Carpet
- Level: Basement
Primary bathroom
- Features: Ceramic Tiles, Shower Only
- Level: First
Bathroom 2
- Features: Ceramic Tiles, Shower Over Tub
- Level: First
Bathroom 3
- Features: Ceramic Tiles, Shower Over Tub
- Level: Lower
Family room
- Features: All Carpet
- Level: Lower
Kitchen
- Features: Kitchen Island, Quartz Counter, Wood Floor
- Level: First
Laundry
- Features: Ceramic Tiles
- Level: First
Living room
- Features: Ceiling Fan(s), Fireplace, Wood Floor
- Level: First
Heating
- Electric
Cooling
- Electric
Appliances
- Included: Dishwasher, Microwave, Refrigerator, Gas Range, Stainless Steel Appliance(s)
- Laundry: Laundry Room, Main Level
Features
- Kitchen Island, Painted Cabinets, Pantry, Vaulted Ceiling(s)
- Flooring: Laminate
- Basement: Finished,Full
- Number of fireplaces: 1
- Fireplace features: Great Room
Interior area
- Total structure area: 1,663
- Total interior livable area: 1,663 sqft
- Finished area above ground: 1,233
- Finished area below ground: 430
Property
Parking
- Total spaces: 2
- Parking features: Attached, Garage Faces Front
- Attached garage spaces: 2
Features
- Patio & porch: Deck
- Fencing: Wood
Lot
- Size: 8,496 Square Feet
- Dimensions: 72 x 118
Details
- Additional structures: Shed(s)
- Parcel number: 38500031500000000
Construction
Type & style
- Home type: SingleFamily
- Architectural style: Contemporary,Traditional
- Property subtype: Single Family Residence
Materials
- Stucco & Frame
- Roof: Composition
Condition
- Year built: 2021
Details
- Builder name: Kevin Higdon
Utilities & green energy
- Sewer: Public Sewer
- Water: Public
Community & HOA
Community
- Subdivision: North Creek
HOA
- Has HOA: Yes
- HOA fee: $100 monthly
- HOA name: North Creek HOA
Location
- Region: Oak Grove
Financial & listing details
- Price per square foot: $225/sqft
- Tax assessed value: $289,220
- Annual tax amount: $4,279
- Date on market: 7/23/2026
- Listing terms: Cash,Conventional,FHA,VA Loan
- Ownership: Private
Estimated market value
Not available
Estimated sales range
Not available
Not available
Price history
| Date | Event | Price |
|---|---|---|
| 7/23/2026 | Listed for sale | $375,000-1.1%$225/sqft |
Source:  Heartland MLS as distributed by MLS GRID #2632389 Report a problem Heartland MLS as distributed by MLS GRID #2632389 Report a problem | ||
| 6/15/2026 | Listing removed | $379,000$228/sqft |
Source: Heartland MLS as distributed by MLS GRID #2609363 Report a problem | ||
| 6/8/2026 | Price change | $379,000-1.6%$228/sqft |
Source: Heartland MLS as distributed by MLS GRID #2609363 Report a problem | ||
| 3/27/2026 | Listed for sale | $385,000+13.6%$232/sqft |
Source: Heartland MLS as distributed by MLS GRID #2609363 Report a problem | ||
| 10/10/2024 | Sold | -- |
Source: Heartland MLS as distributed by MLS GRID #2507061 Report a problem | ||
| 9/9/2024 | Contingent | $339,000$204/sqft |
Source: Heartland MLS as distributed by MLS GRID #2507061 Report a problem | ||
| 9/5/2024 | Listed for sale | $339,000+33.5%$204/sqft |
Source: Heartland MLS as distributed by MLS GRID #2507061 Report a problem | ||
| 3/31/2021 | Sold | -- |
Source: Heartland MLS as distributed by MLS GRID #2240089 Report a problem | ||
| 3/25/2021 | Pending sale | $253,900$153/sqft |
Source: Heartland MLS as distributed by MLS GRID #2240089 Report a problem | ||
| 2/9/2021 | Contingent | $253,900$153/sqft |
Source: Heartland MLS as distributed by MLS GRID #2240089 Report a problem | ||
| 12/8/2020 | Listed for sale | $253,900$153/sqft |
Source: Heartland MLS as distributed by MLS GRID #2240089 Report a problem | ||
Public tax history
| Year | Property taxes | Tax assessment |
|---|---|---|
| 2025 | $4,279 +15.3% | $54,951 +15% |
| 2024 | $3,712 +1% | $47,785 |
| 2023 | $3,677 -8.2% | $47,785 +0.6% |
| 2022 | $4,004 +2.2% | $47,500 |
| 2021 | $3,917 +484% | $47,500 +499.5% |
| 2020 | $671 | $7,923 |
| 2019 | -- | $7,923 |
Find assessor info on the county website
Monthly payment
Est. payment
Payment breakdown
Explore the cost of this home by adjusting the details. Changes won't be saved.Climate risks
Neighborhood: 64075
Nearby schools
Schools provided by the listing agent
- Elementary: Oak Grove
- Middle: Oak Grove
- High: Oak Grove
Source: Heartland MLS as distributed by MLS GRID. This data may not be complete. We recommend contacting the local school district to confirm school assignments for this home.

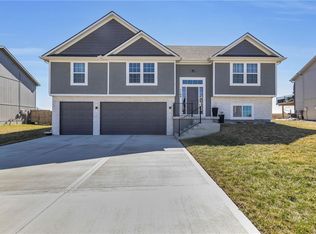

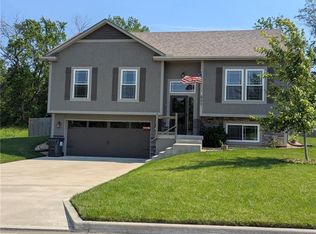
Similar homes
- $390,0003 bd2 ba2k sqft8314 S Corn Rd, Oak Grove, MO 64075For Sale
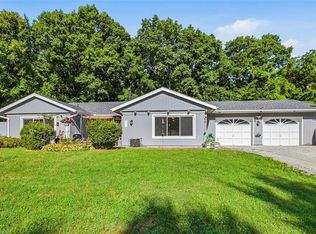 MLS ID #2631018, Peggy Ragan, United Real Estate Kansas City. Heartland MLS as distributed by MLS GRID
 - $439,9006 bd4 ba2.2k sqft1611 Deer Run Rd, Oak Grove, MO 64075For Sale
 MLS ID #2620418, Patel Group, Keller Williams Platinum Prtnr. Heartland MLS as distributed by MLS GRID
 - $275,0003 bd2 ba1.6k sqft203 SE 16th St, Oak Grove, MO 64075For Sale
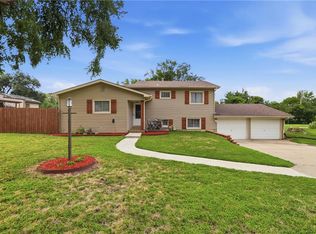 MLS ID #2636230, Jenifer Sellers, Fitz Osborn Real Estate LLC. Heartland MLS as distributed by MLS GRID
 - $265,0003 bd1 ba1.7k sqft808 SE 19th St, Oak Grove, MO 64075For Sale
 MLS ID #2638422, Jessica Dean, 1st Class Real Estate KC. Heartland MLS as distributed by MLS GRID
