Skip main navigation
Sold
  • Price Unknown

    1105 NW 3rd St, Oak Grove, MO 64075

    4beds
    2,036sqft
    Single Family Residence
    Built in 2021
    9,319 Square Feet Lot
    $371,000 Zestimate®
    $--/sqft
    $2,327 Estimated rent

    Home value

    $371,000

    $334,000 - $416,000

    $2,327/mo

    Zestimate® history
    Loading
    Loading...

    Owner options

    List your home for rent

    $2,327/mo

    Rent Zestimate®

    Find your next renter with Zillow Rental Manager. Plus, with online applications, you can quickly screen prospective tenants – for free.

    Learn more

    $2,327/mo

    Rent Zestimate®

    Refinance and save

    $100/mo

    Est. payment

    Refinancing to a lower rate could help reduce your monthly payments and save thousands over the life of the loan.

    See today's rates

    $100/mo

    Est. payment

    Explore your selling options

    Work with a Zillow partner agent

    Leverage their expertise and Zillow's premium Showcase listings to get your home seen by more buyers.

    Get started

    List with your own agent

    Get your home in front of millions of buyers by listing it on Zillow.

    Learn how to do it

    Sell it yourself

    Take full control of how buyers see your home on Zillow by listing For Sale by Owner (FSBO).

    List your home

    What's special

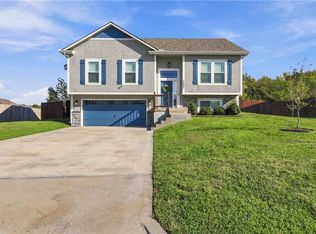
    Extra-deep garagePeaceful surroundingsBeautiful finishesOversized walk-in closetOpen-concept layoutLarge bedroomsDouble vanity
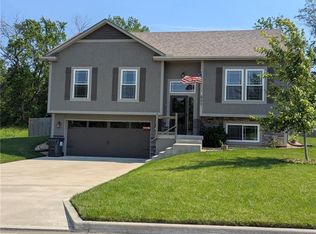
    No need to wait for new construction—this stunning, like-new 4-bed, 3-bath split-entry home is move-in ready! Designed with an open-concept layout, it offers spacious living areas, large bedrooms, generous closets, a walk-in pantry, and beautiful finishes throughout. The main-level laundry adds convenience, while the extra-deep garage provides ample space for larger vehicles or additional storage. The expanded primary suite features a double vanity, tiled shower, private toilet, and an oversized walk-in closet. The lower level includes a 4th bedroom, a 3rd full bath, and a versatile office or rec room. Relax and unwind on the deck in the peaceful surroundings!

    Zillow last checked:

    Listing updated:

    Listing Provided by:

    Laura Flores 913-710-8315,

    Keller Williams Realty Partners Inc.

    Bought with:

    Michelle Kinnison, 2021019830

    RE/MAX Premier Properties

    Source: Heartland MLS as distributed by MLS GRID,MLS#: 2537056MLS Logo

    Facts & features

    Interior

    Bedrooms & bathrooms
    • Bedrooms: 4
    • Bathrooms: 3
    • Full bathrooms: 3
    Primary bedroom
    • Features: Carpet, Ceiling Fan(s), Walk-In Closet(s)
    • Level: First
    • Area: 156 Square Feet
    • Dimensions: 13 x 12
    Bedroom 2
    • Features: Carpet
    • Level: First
    • Area: 110 Square Feet
    • Dimensions: 11 x 10
    Bedroom 3
    • Features: Carpet
    • Level: First
    • Area: 110 Square Feet
    • Dimensions: 11 x 10
    Bedroom 4
    • Features: Carpet
    • Level: Basement
    Primary bathroom
    • Features: Ceramic Tiles, Double Vanity, Shower Only
    • Level: First
    • Area: 75 Square Feet
    • Dimensions: 15 x 5
    Bathroom 2
    • Features: Ceramic Tiles, Shower Over Tub
    • Level: First
    • Area: 40 Square Feet
    • Dimensions: 8 x 5
    Bathroom 3
    • Features: Ceramic Tiles, Shower Only
    • Level: Lower
    • Area: 60 Square Feet
    • Dimensions: 10 x 6
    Family room
    • Features: Carpet
    • Level: Lower
    • Area: 182 Square Feet
    • Dimensions: 14 x 13
    Kitchen
    • Features: Granite Counters, Kitchen Island, Pantry, Wood Floor
    • Level: First
    • Area: 221 Square Feet
    • Dimensions: 17 x 13
    Laundry
    • Features: Ceramic Tiles
    • Level: First
    • Area: 25 Square Feet
    • Dimensions: 5 x 5
    Living room
    • Features: Ceiling Fan(s), Fireplace, Wood Floor
    • Level: First
    • Area: 224 Square Feet
    • Dimensions: 16 x 14
    Heating
    • Natural Gas
    Cooling
    • Electric
    Appliances
    • Laundry: Laundry Room, Main Level
    Features
    • Kitchen Island, Pantry, Vaulted Ceiling(s), Walk-In Closet(s)
    • Basement: Full
    • Number of fireplaces: 1
    • Fireplace features: Great Room
    Interior area
    • Total structure area: 2,036
    • Total interior livable area: 2,036 sqft
    • Finished area above ground: 1,560
    • Finished area below ground: 476

    Property

    Parking
    • Total spaces: 3
    • Parking features: Attached, Garage Faces Front
    • Attached garage spaces: 3
    Lot
    • Size: 9,319 sqft
    • Dimensions: 80 x 117
    Details
    • Parcel number: 38800024700000000

    Construction

    Type & style
    • Home type: SingleFamily
    • Architectural style: Contemporary,Traditional
    • Property subtype: Single Family Residence
    Materials
    • Stone Trim, Stucco & Frame
    • Roof: Composition
    Condition
    • Year built: 2021
    Details
    • Builder name: Kevin Higdon

    Utilities & green energy

    • Sewer: Public Sewer
    • Water: Public

    Community & neighborhood

    Location
    • Region: Oak Grove
    • Subdivision: North Creek

    HOA & financial

    HOA
    • Has HOA: Yes
    • HOA fee: $100 annually
    • Association name: North Creek

    Other

    Other facts
    • Listing terms: Cash,Conventional,FHA,VA Loan
    • Ownership: Private
    • Road surface type: Paved

    Price history

    DateEventPrice
    7/15/2025Sold--
    Source: Heartland MLS as distributed by MLS GRID #2537056 Report a problem
    6/14/2025Contingent$372,400$183/sqft
    Source: Heartland MLS as distributed by MLS GRID #2537056 Report a problem
    5/23/2025Price change$372,400-0.7%$183/sqft
    Source: Heartland MLS as distributed by MLS GRID #2537056 Report a problem
    4/23/2025Price change$374,900-1.3%$184/sqft
    Source: Heartland MLS as distributed by MLS GRID #2537056 Report a problem
    3/20/2025Listed for sale$380,000+16.9%$187/sqft
    Source: Heartland MLS as distributed by MLS GRID #2537056 Report a problem
    12/29/2021Sold--
    Source: Heartland MLS as distributed by MLS GRID #2343171 Report a problem
    10/31/2021Pending sale$325,000$160/sqft
    Source: ReeceNichols Real Estate #2343171 Report a problem
    10/31/2021Contingent$325,000$160/sqft
    Source: Heartland MLS as distributed by MLS GRID #2343171 Report a problem
    9/1/2021Listed for sale$325,000$160/sqft
    Source: Heartland MLS as distributed by MLS GRID #2343171 Report a problem

    Public tax history

    YearProperty taxesTax assessment
    2025$4,559 +13.7%$58,546 +13.5%
    2024$4,009 +1%$51,600
    2023$3,970 +6.4%$51,600 +16.6%
    2022$3,732 +467.1%$44,270 +454.8%
    2021$658 -2.3%$7,980 +0.2%
    2020$674 $7,961
    2019-- $7,961

    Find assessor info on the county website

    Neighborhood: 64075

    Nearby schools

    GreatSchools rating
    Schools provided by the listing agent
    • Elementary: Oak Grove
    • Middle: Oak Grove
    • High: Oak Grove

    Source: Heartland MLS as distributed by MLS GRID. This data may not be complete. We recommend contacting the local school district to confirm school assignments for this home.

    Get a cash offer in 3 minutes
    Find out how much your home could sell for in as little as 3 minutes with a no-obligation cash offer.
    Estimated market value
    $371,000
    Get a cash offer in 3 minutes
    Find out how much your home could sell for in as little as 3 minutes with a no-obligation cash offer.
    Estimated market value
    $371,000