Skip main navigation
Sold
  • Price Unknown

    1106 NW 3rd St, Oak Grove, MO 64075

    4beds
    1,663sqft
    Single Family Residence
    Built in 2021
    10,560 Square Feet Lot
    $343,200 Zestimate®
    $--/sqft
    $2,258 Estimated rent

    Home value

    $343,200

    $326,000 - $360,000

    $2,258/mo

    Zestimate® history
    Loading
    Loading...

    Owner options

    List your home for rent

    $2,258/mo

    Rent Zestimate®

    Find your next renter with Zillow Rental Manager. Plus, with online applications, you can quickly screen prospective tenants – for free.

    Learn more

    $2,258/mo

    Rent Zestimate®

    Refinance and save

    $100/mo

    Est. payment

    Refinancing to a lower rate could help reduce your monthly payments and save thousands over the life of the loan.

    See today's rates

    $100/mo

    Est. payment

    Explore your selling options

    Work with a Zillow partner agent

    Leverage their expertise and Zillow's premium Showcase listings to get your home seen by more buyers.

    Get started

    List with your own agent

    Get your home in front of millions of buyers by listing it on Zillow.

    Learn how to do it

    Sell it yourself

    Take full control of how buyers see your home on Zillow by listing For Sale by Owner (FSBO).

    List your home

    What's special

    Large bedroomsGourmet kitchenBright and spaciousAmazing finishesStylish living spacesOpen floor planBeautiful master suite
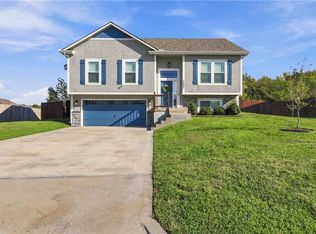
    Step into new home feel without the wait in this 2021 built four bedroom, three bath home where design meets comfort. Bright and spacious, the open floor plan blends stylish living spaces with a gourmet kitchen boasting very nice appliances that come with the home. Large bedrooms with beautiful master suite, spacious closets, amazing finishes are just a few of the wonderful features of this this home. Enjoy a great sized backyard on corner lot with endless possibilities and great for hosting. Located in a sought-after North Creek, this home combines urban convenience with suburban tranquility, near countless restaurants. Experience upscale living in this exquisite, move-in-ready haven!

    Zillow last checked:

    Listing updated:

    Listing Provided by:

    Emma Barton 913-275-9021,

    1st Class Real Estate KC

    Bought with:

    Unrepresented Buyer

    Non-MLS Office

    Source: Heartland MLS as distributed by MLS GRID,MLS#: 2466313MLS Logo

    Facts & features

    Interior

    Bedrooms & bathrooms
    • Bedrooms: 4
    • Bathrooms: 3
    • Full bathrooms: 3
    Primary bedroom
    • Features: Carpet, Ceiling Fan(s), Walk-In Closet(s)
    • Level: First
    Bedroom 2
    • Features: Carpet
    • Level: First
    Bedroom 3
    • Features: Carpet
    • Level: First
    Bedroom 4
    • Features: Carpet
    • Level: Lower
    Primary bathroom
    • Features: Ceramic Tiles, Double Vanity, Shower Only
    • Level: First
    Bathroom 2
    • Features: Ceramic Tiles, Shower Over Tub
    • Level: First
    Bathroom 3
    • Features: Ceramic Tiles, Shower Only
    • Level: Lower
    Family room
    • Features: Carpet
    • Level: Lower
    Kitchen
    • Features: Granite Counters, Kitchen Island, Pantry, Wood Floor
    • Level: First
    Laundry
    • Features: Ceramic Tiles
    • Level: First
    Living room
    • Features: Ceiling Fan(s), Fireplace, Wood Floor
    • Level: First
    Heating
    • Electric
    Cooling
    • Electric
    Appliances
    • Laundry: Laundry Room, Main Level
    Features
    • Kitchen Island, Pantry, Vaulted Ceiling(s)
    • Basement: Full
    • Number of fireplaces: 1
    • Fireplace features: Great Room
    Interior area
    • Total structure area: 1,663
    • Total interior livable area: 1,663 sqft
    • Finished area above ground: 1,233
    • Finished area below ground: 430

    Property

    Parking
    • Total spaces: 2
    • Parking features: Attached, Garage Faces Front
    • Attached garage spaces: 2
    Lot
    • Size: 10,560 sqft
    • Dimensions: 130 x 75
    Details
    • Parcel number: 38800024900000000

    Construction

    Type & style
    • Home type: SingleFamily
    • Architectural style: Contemporary,Traditional
    • Property subtype: Single Family Residence
    Materials
    • Stucco & Frame
    • Roof: Composition
    Condition
    • Year built: 2021
    Details
    • Builder name: Kevin Higdon

    Utilities & green energy

    • Sewer: Public Sewer
    • Water: Public
    Green energy
    • Green verification: ENERGY STAR Certified Homes
    • Energy efficient items: Appliances, Lighting

    Community & neighborhood

    Location
    • Region: Oak Grove
    • Subdivision: North Creek

    HOA & financial

    HOA
    • Has HOA: Yes
    • HOA fee: $100 annually

    Other

    Other facts
    • Listing terms: Assumable,Conventional,FHA,USDA Loan,VA Loan
    • Ownership: Private

    Price history

    DateEventPrice
    3/13/2024Sold--
    Source: Heartland MLS as distributed by MLS GRID #2466313 Report a problem
    2/3/2024Contingent$320,000$192/sqft
    Source: Heartland MLS as distributed by MLS GRID #2466313 Report a problem
    12/14/2023Listed for sale$320,000+14.7%$192/sqft
    Source: Heartland MLS as distributed by MLS GRID #2466313 Report a problem
    12/10/2021Sold--
    Source: Heartland MLS as distributed by MLS GRID #2308517 Report a problem
    3/9/2021Pending sale$279,000$168/sqft
    Source: ReeceNichols - Lee's Summit #2308517 Report a problem
    3/9/2021Listed for sale$279,000$168/sqft
    Source: ReeceNichols - Lee's Summit #2308517 Report a problem
    3/8/2021Contingent$279,000$168/sqft
    Source: Heartland MLS as distributed by MLS GRID #2308517 Report a problem
    3/8/2021Listed for sale$279,000$168/sqft
    Source: Heartland MLS as distributed by MLS GRID #2308517 Report a problem

    Public tax history

    YearProperty taxesTax assessment
    2025$4,617 +12.2%$59,301 +11.9%
    2024$4,116 +1%$52,987
    2023$4,077 +7.9%$52,987 +18.2%
    2022$3,780 +474.4%$44,840 +461.9%
    2021$658 -1.6%$7,980 +1%
    2020$669 $7,904
    2019-- $7,904

    Find assessor info on the county website

    Neighborhood: 64075

    Nearby schools

    GreatSchools rating
    Schools provided by the listing agent
    • Elementary: Oak Grove
    • Middle: Oak Grove
    • High: Oak Grove

    Source: Heartland MLS as distributed by MLS GRID. This data may not be complete. We recommend contacting the local school district to confirm school assignments for this home.

    Get a cash offer in 3 minutes
    Find out how much your home could sell for in as little as 3 minutes with a no-obligation cash offer.
    Estimated market value
    $343,200
    Get a cash offer in 3 minutes
    Find out how much your home could sell for in as little as 3 minutes with a no-obligation cash offer.
    Estimated market value
    $343,200