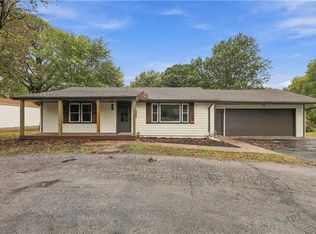
Welcome to 1003 NW 3rd Street in Oak Grove’s desirable North Creek Subdivision! This inviting 3-bedroom, 3-bathroom split-entry home offers a spacious layout, vaulted ceilings and plenty of natural light. Luxury vinyl plank flooring flows through the main living areas, while cozy carpet adds comfort to the bedrooms. The living room features vaulted ceilings and a fireplace, creating a warm and welcoming space to relax or entertain. The kitchen boasts rich, dark-stained cabinetry, granite countertops and stainless steel appliances that stay with the home. The primary suite is a retreat of its own, featuring vaulted ceilings, a walk-in closet, and a private bathroom. Downstairs, the finished basement offers additional living space, including a bonus room with endless possibilities for a home office, hobby room, workout space, or guests. Step outside to enjoy the oversized backyard backing to a beautiful tree line, offering a peaceful setting and added privacy. A privacy fence, deck, and patio provide plenty of room for outdoor entertaining, relaxing, and enjoying the outdoors. With flexible living spaces, appealing features, and a great location, this North Creek home is ready to welcome its next owner!
Active
Price cut: $15K (10/30)
$339,900
1003 NW 3rd St, Oak Grove, MO 64075
3beds
1,605sqft
Single Family Residence
Built in 2019
0.29 Acres Lot
$-- Zestimate®
$212/sqft
$8/mo HOA
What's special
Privacy fenceGranite countertopsStainless steel appliancesSpacious layoutLuxury vinyl plank flooringVaulted ceilingsPlenty of natural light
- 26 days
- 415
- 38
Zillow last checked:
Listing updated:
Listed by:
Asheley Sisk 816-217-0807,
RE/MAX Heritage
Source: Heartland MLS as distributed by MLS GRID,MLS#: 2646360
Facts & features
Interior
Bedrooms & bathrooms
- Bedrooms: 3
- Bathrooms: 3
- Full bathrooms: 3
Primary bedroom
- Features: Carpet, Ceiling Fan(s), Walk-In Closet(s)
- Level: First
- Area: 156 Square Feet
- Dimensions: 13 x 12
Bedroom 2
- Features: Carpet
- Level: First
- Area: 110 Square Feet
- Dimensions: 11 x 10
Bedroom 3
- Features: Carpet
- Level: First
- Area: 110 Square Feet
- Dimensions: 11 x 10
Primary bathroom
- Features: Ceramic Tiles, Double Vanity, Shower Only
- Level: First
- Area: 75 Square Feet
- Dimensions: 15 x 5
Bathroom 2
- Features: Ceramic Tiles, Shower Over Tub
- Level: First
- Area: 40 Square Feet
- Dimensions: 8 x 5
Bathroom 3
- Features: Ceramic Tiles, Shower Only
- Level: Lower
- Area: 60 Square Feet
- Dimensions: 10 x 6
Family room
- Features: Carpet
- Level: Lower
- Area: 182 Square Feet
- Dimensions: 14 x 13
Kitchen
- Features: Granite Counters, Kitchen Island, Pantry, Wood Floor
- Level: First
- Area: 221 Square Feet
- Dimensions: 17 x 13
Laundry
- Features: Ceramic Tiles
- Level: First
- Area: 25 Square Feet
- Dimensions: 5 x 5
Living room
- Features: Ceiling Fan(s), Fireplace, Wood Floor
- Level: First
- Area: 224 Square Feet
- Dimensions: 16 x 14
Heating
- Has Heating (Unspecified Type)
Cooling
- Electric
Appliances
- Laundry: Laundry Room
Features
- Kitchen Island, Pantry, Vaulted Ceiling(s)
- Basement: Full
- Number of fireplaces: 1
- Fireplace features: Great Room
Interior area
- Total structure area: 1,605
- Total interior livable area: 1,605 sqft
- Finished area above ground: 1,205
- Finished area below ground: 400
Property
Parking
- Total spaces: 2
- Parking features: Attached, Garage Faces Front
- Attached garage spaces: 2
Lot
- Size: 0.29 Acres
- Dimensions: 79 x 120
- Features: City Limits, City Lot
Details
- Parcel number: 999999
Construction
Type & style
- Home type: SingleFamily
- Architectural style: Contemporary
- Property subtype: Single Family Residence
Materials
- Stucco & Frame
- Roof: Composition
Condition
- Year built: 2019
Details
- Builder name: Singer Construction
Utilities & green energy
- Sewer: Public Sewer
- Water: Public
Community & HOA
Community
- Subdivision: North Creek
HOA
- Has HOA: Yes
- Amenities included: Clubhouse, Community Center, Pool, Trail(s)
- HOA fee: $100 annually
- HOA name: North Creek
Location
- Region: Oak Grove
Financial & listing details
- Price per square foot: $212/sqft
- Tax assessed value: $300,330
- Annual tax amount: $4,443
- Date on market: 10/15/2026
- Ownership: Private
Estimated market value
Not available
Estimated sales range
Not available
Not available
Price history
| Date | Event | Price |
|---|---|---|
| 10/30/2026 | Price change | $339,900-4.2%$212/sqft |
Source:  Heartland MLS as distributed by MLS GRID #2646360 Report a problem | ||
| 10/15/2026 | Listed for sale | $354,900$221/sqft |
Source: Heartland MLS as distributed by MLS GRID #2646360 Report a problem | ||
| 6/15/2020 | Sold | -- |
Source: Heartland MLS as distributed by MLS GRID #45001_2206698 Report a problem | ||
Public tax history
| Year | Property taxes | Tax assessment |
|---|---|---|
| 2025 | $4,443 +7.9% | $57,063 +7.6% |
| 2024 | $4,118 +1% | $53,011 |
| 2023 | $4,079 +6.1% | $53,011 +16.3% |
| 2022 | $3,844 +2.2% | $45,600 |
| 2021 | $3,760 +466.1% | $45,600 +481.1% |
| 2020 | $664 | $7,847 |
| 2019 | -- | $7,847 |
Find assessor info on the county website
Monthly payment
Est. payment
Payment breakdown
Explore the cost of this home by adjusting the details. Changes won't be saved.Climate risks
Neighborhood: 64075
Nearby schools
Schools provided by the listing agent
- Elementary: Oak Grove
- Middle: Oak Grove
- High: Oak Grove
Source: Heartland MLS as distributed by MLS GRID. This data may not be complete. We recommend contacting the local school district to confirm school assignments for this home.

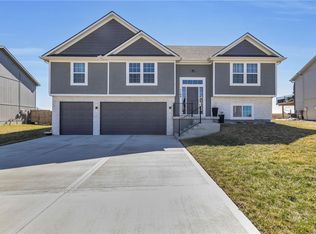

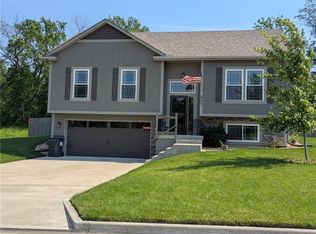
Similar homes
- $285,0003 bd2 ba1.1k sqft904 NE White Oaks Ln, Oak Grove, MO 64075For Sale
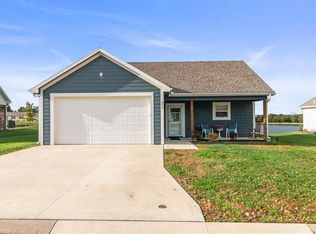 MLS ID #2646141, Debbie Wyrick, Realty Executives. Heartland MLS as distributed by MLS GRID
- $--4 bd3 ba2.2k sqft1611 Deer Run Rd, Oak Grove, MO 64075Auction
 Auction.com 1
- $340,0003 bd2 ba1.6k sqft210 SW 7th St, Oak Grove, MO 64075For Sale
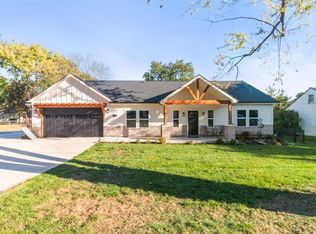 MLS ID #2646281, Debbie Wyrick, Realty Executives. Heartland MLS as distributed by MLS GRID
- $300,0004 bd2 ba2.3k sqft702 SW Locust St, Oak Grove, MO 64075For Sale
 MLS ID #2647538, Heather Walker, ReeceNichols - Lees Summit. Heartland MLS as distributed by MLS GRID
