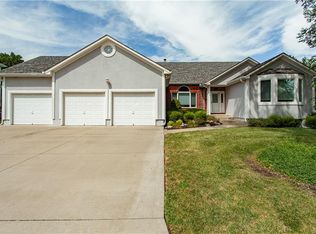
Nice spacious home in Somerset Estates sitting on over a half acre. The living room welcomes you with natural light,vaulted ceilings and a cozy fireplace. Nice sized kitchen with great counter top and cabinet space. Breakfast bar overlooking the eat in kitchen area. The dining room sits right off the kitchen area. The main floor master suite features aspa-like bathroom with a jacuzzi tub and access to the deck. Upstairs, three bedrooms await, with full bath. Thebasement area is large and spacious with large bar/kitchenette area overlooking the living space. Step outside to yourfenced backyard with an inground pool perfect for summer gatherings. The neighborhood includes picnic areas and atranquil duck pond, providing a lovely setting for relaxation. With easy access to highways and shopping, this home is awonderful place to create lasting memories. This is a Fannie Mae Homepath home.
Active
Price cut: $10K (10/3)
$474,900
3605 SW Meyer Blvd, Blue Springs, MO 64015
4beds
3,560sqft
Single Family Residence
Built in 1986
0.64 Acres Lot
$-- Zestimate®
$133/sqft
$30/mo HOA
What's special
Cozy fireplaceFenced backyardOver a half acreSpacious homeMain floor master suiteNice sized kitchenVaulted ceilings
- 47 days
- 1,744
- 134
Likely to sell faster than
Zillow last checked:
Listing updated:
Listed by:
Tanya Baumgart 816-699-0810,
1st Class Real Estate KC
Source: Heartland MLS as distributed by MLS GRID,MLS#: 2638809
Facts & features
Interior
Bedrooms & bathrooms
- Bedrooms: 4
- Bathrooms: 4
- Full bathrooms: 3
- 1/2 bathrooms: 1
Dining room
- Description: Eat-In Kitchen,Formal
Heating
- Forced Air
Cooling
- Electric
Appliances
- Laundry: Laundry Room, Main Level
Features
- Vaulted Ceiling(s), Walk-In Closet(s)
- Flooring: Carpet, Wood
- Basement: Finished
- Number of fireplaces: 1
- Fireplace features: Gas, Living Room
Interior area
- Total structure area: 3,560
- Total interior livable area: 3,560 sqft
- Finished area above ground: 2,360
- Finished area below ground: 1,200
Property
Parking
- Total spaces: 2
- Parking features: Attached, Garage Faces Side
- Attached garage spaces: 2
Features
- Patio & porch: Deck
- Has private pool: Yes
- Pool features: In Ground
- Fencing: Wood
Lot
- Size: 0.64 Acres
- Features: Estate Lot, Many Trees
Details
- Parcel number: 42640034100000000
- Special conditions: As Is,Bank Owned Property
Construction
Type & style
- Home type: SingleFamily
- Architectural style: Traditional
- Property subtype: Single Family Residence
Materials
- Frame
- Roof: Composition
Condition
- Year built: 1986
Utilities & green energy
- Sewer: Public Sewer
- Water: Public
Community & HOA
Community
- Subdivision: Somerset Estates
HOA
- Has HOA: Yes
- HOA fee: $360 annually
Location
- Region: Blue Springs
Financial & listing details
- Price per square foot: $133/sqft
- Tax assessed value: $447,000
- Annual tax amount: $6,956
- Date on market: 8/26/2026
- Listing terms: Cash,Conventional,FHA,VA Loan
- Ownership: Other
Estimated market value
Not available
Estimated sales range
Not available
Not available
Price history
| Date | Event | Price |
|---|---|---|
| 10/3/2026 | Price change | $474,900-2.1%$133/sqft |
Source:  Heartland MLS as distributed by MLS GRID #2638809 Report a problem Heartland MLS as distributed by MLS GRID #2638809 Report a problem | ||
| 9/8/2026 | Price change | $484,900-2.8%$136/sqft |
Source: Heartland MLS as distributed by MLS GRID #2638809 Report a problem | ||
| 8/6/2026 | Price change | $498,900-2.2%$140/sqft |
Source: Heartland MLS as distributed by MLS GRID #2609553 Report a problem | ||
| 7/7/2026 | Price change | $509,900-2.9%$143/sqft |
Source: Heartland MLS as distributed by MLS GRID #2609553 Report a problem | ||
| 6/7/2026 | Price change | $524,900-1.9%$147/sqft |
Source: Heartland MLS as distributed by MLS GRID #2609553 Report a problem | ||
| 4/28/2026 | Price change | $535,000-4.5%$150/sqft |
Source: Heartland MLS as distributed by MLS GRID #2609553 Report a problem | ||
| 3/26/2026 | Price change | $560,000+307.3%$157/sqft |
Source: Heartland MLS as distributed by MLS GRID #2609553 Report a problem | ||
| 10/3/2025 | Pending sale | $137,500$39/sqft |
Source: Heartland MLS as distributed by MLS GRID #2578987 Report a problem | ||
| 10/3/2025 | Listed for sale | $137,500-77.5%$39/sqft |
Source: Heartland MLS as distributed by MLS GRID #2578987 Report a problem | ||
| 12/18/2024 | Price change | $610,000-2.4%$171/sqft |
Source: Heartland MLS as distributed by MLS GRID #2509786 Report a problem | ||
| 10/29/2024 | Price change | $625,000-3.8%$176/sqft |
Source: Heartland MLS as distributed by MLS GRID #2509786 Report a problem | ||
| 10/17/2024 | Listed for sale | $650,000+10.4%$183/sqft |
Source: Heartland MLS as distributed by MLS GRID #2509786 Report a problem | ||
| 7/25/2022 | Sold | -- |
Source: Heartland MLS as distributed by MLS GRID #2380710 Report a problem | ||
| 6/28/2022 | Pending sale | $589,000$165/sqft |
Source: Heartland MLS as distributed by MLS GRID #2380710 Report a problem | ||
| 6/7/2022 | Price change | $589,000-9.3%$165/sqft |
Source: Heartland MLS as distributed by MLS GRID #2380710 Report a problem | ||
| 5/23/2022 | Price change | $649,500-3.8%$182/sqft |
Source: Heartland MLS as distributed by MLS GRID #2380710 Report a problem | ||
| 5/10/2022 | Listed for sale | $675,000$190/sqft |
Source: Heartland MLS as distributed by MLS GRID #2380710 Report a problem | ||
Public tax history
| Year | Property taxes | Tax assessment |
|---|---|---|
| 2025 | $6,956 -16.4% | $84,930 -16.7% |
| 2024 | $8,317 +2% | $101,950 |
| 2023 | $8,158 +40.3% | $101,950 +58.7% |
| 2022 | $5,814 +0.1% | $64,221 |
| 2021 | $5,809 +12% | $64,221 +10.1% |
| 2020 | $5,185 +3.4% | $58,308 |
| 2019 | $5,013 | $58,308 +31.2% |
| 2018 | $5,013 +23.3% | $44,439 |
| 2017 | $4,064 +9.9% | $44,439 +6.9% |
| 2016 | $3,697 +3.3% | $41,553 +3.5% |
| 2014 | $3,578 +0.5% | $40,154 |
| 2013 | $3,559 +0.1% | $40,154 |
| 2012 | $3,556 -0.4% | $40,154 |
| 2011 | $3,569 +2.5% | $40,154 |
| 2010 | $3,481 -5.7% | $40,154 |
| 2009 | $3,691 +1.8% | $40,154 -6% |
| 2008 | $3,625 +6.6% | $42,717 |
| 2007 | $3,400 +0% | $42,717 +7% |
| 2006 | $3,399 +2% | $39,923 |
| 2005 | $3,333 -0.2% | $39,923 +3% |
| 2004 | $3,338 +11.1% | $38,760 |
| 2003 | $3,004 +5.3% | $38,760 +3% |
| 2002 | $2,854 +1.1% | $37,631 |
| 2001 | $2,822 | $37,631 |
Find assessor info on the county website
Monthly payment
Est. payment
Payment breakdown
Explore the cost of this home by adjusting the details. Changes won't be saved.Climate risks
Neighborhood: 64015
Nearby schools
Schools provided by the listing agent
- Middle: Moreland Ridge
- High: Blue Springs South
Source: Heartland MLS as distributed by MLS GRID. This data may not be complete. We recommend contacting the local school district to confirm school assignments for this home.
- $442,7004 bd3 ba2.6k sqft3701 SW Meyer Blvd, Blue Springs, MO 64015Off Market
- $91,320-- bd-- ba-- sqft3701 SW Meyer Blvd, Blue Springs, MO 64015Off Market
- $400,4004 bd3 ba2k sqft2015 SW Meyer Blvd, Blue Springs, MO 64015Off Market
- $413,100-- bd-- ba-- sqft1575 SW Liggett Rd, Blue Springs, MO 64015Off Market
Similar homes
- $450,0003 bd4 ba3.9k sqft2105 SW Wall St, Blue Springs, MO 64015For Sale
 MLS ID #2625722, Jeremy Johnston, ReeceNichols - Lees Summit. Heartland MLS as distributed by MLS GRID
 - $375,0003 bd3 ba2.1k sqft2414 SW Springcreek Ct, Blue Springs, MO 64015For Sale
 MLS ID #2637786, Cynthia Duncan, ReeceNichols - Lees Summit. Heartland MLS as distributed by MLS GRID
 - $349,0003 bd3 ba2k sqft1101 SW 21st St, Blue Springs, MO 64015For Sale
 MLS ID #2645493, Douglas Armantrout, EXP Realty LLC. Heartland MLS as distributed by MLS GRID
 - $675,0004 bd5 ba4.2k sqft4104 SW Hickory Ln, Blue Springs, MO 64015For Sale
 MLS ID #2632710, Jenell Boley Crooks, PC Crooks, Platinum Realty LLC. Heartland MLS as distributed by MLS GRID
