Beautiful home offering quality 2x6 construction, extra insulation, and energy-efficient features. The spacious main level includes an open, flowing floor plan with two primary suites, each with its own private bath and walk-in closet. Entertain in your large kitchen and eat-in area offering granite countertops, abundant cabinetry, an island cooktop and oven. The inviting living area is filled with natural light and highlighted by crown molding, a striking floor-to-ceiling stone fireplace with gas logs, thermal windows, and a unique switchback staircase that adds architectural interest to the home. Hardwood floors add warmth throughout the kitchen, while the screened-in deck and patio provides a great place to relax and enjoy the fenced yard. The finished lower level adds even more flexibility with a large family room and rec room, wet bar, third bedroom, non-conforming fourth bedroom/home office, and an impressive amount of storage. Additional features include a three-car garage, main floor laundry and more! A spacious, well-built home with generous living areas, a flexible floor plan, distinctive architectural details, and comfortable indoor and outdoor spaces. Located minutes from two lakes, acres and acres of public park grounds and endless outdoor fun!
Active
Price cut: $20K (10/5)
$450,000
2105 SW Wall St, Blue Springs, MO 64015
3beds
3,926sqft
Single Family Residence
Built in 1996
0.32 Acres Lot
$-- Zestimate®
$115/sqft
$45/mo HOA
What's special
- 51 days
- 929
- 77
Zillow last checked:
Listing updated:
Listed by:
Jeremy Johnston 816-935-2525,
ReeceNichols - Lees Summit
Source: Heartland MLS as distributed by MLS GRID,MLS#: 2625722
Facts & features
Interior
Bedrooms & bathrooms
- Bedrooms: 3
- Bathrooms: 4
- Full bathrooms: 3
- 1/2 bathrooms: 1
Bedroom 2
- Level: First
Bedroom 3
- Level: Basement
Primary bathroom
- Level: First
Bathroom 1
- Level: First
Bathroom 2
- Level: First
Bathroom 3
- Level: Basement
Dining room
- Level: First
Other
- Level: Basement
Family room
- Level: First
Half bath
- Level: First
Kitchen
- Level: First
Laundry
- Level: First
Office
- Level: Basement
Heating
- Forced Air
Cooling
- Electric
Appliances
- Laundry: Bedroom Level
Features
- Ceiling Fan(s), Stained Cabinets
- Flooring: Carpet, Ceramic Tile, Wood
- Windows: Thermal Windows
- Basement: Finished,Full
- Number of fireplaces: 1
- Fireplace features: Gas, Wood Burning
Interior area
- Total structure area: 3,926
- Total interior livable area: 3,926 sqft
- Finished area above ground: 2,346
- Finished area below ground: 1,580
Property
Parking
- Total spaces: 3
- Parking features: Built-In, Garage Faces Front
- Attached garage spaces: 3
Features
- Patio & porch: Deck- Covered
- Fencing: Partial
Lot
- Size: 0.32 Acres
- Features: City Limits, City Lot
Details
- Parcel number: 42630130400000000
Construction
Type & style
- Home type: SingleFamily
- Architectural style: Traditional
- Property subtype: Single Family Residence
Materials
- Frame, Stucco
- Roof: Composition
Condition
- Year built: 1996
Utilities & green energy
- Sewer: Public Sewer
- Water: Public
Community & HOA
Community
- Subdivision: Park Avenue
HOA
- Has HOA: Yes
- HOA fee: $545 annually
Location
- Region: Blue Springs
Financial & listing details
- Price per square foot: $115/sqft
- Tax assessed value: $527,420
- Annual tax amount: $8,207
- Date on market: 8/21/2026
- Listing terms: Cash,Conventional,FHA,VA Loan
- Ownership: Private
- Road surface type: Paved
Estimated market value
Not available
Estimated sales range
Not available
Not available
Price history
| Date | Event | Price |
|---|---|---|
| 10/5/2026 | Price change | $450,000-4.3%$115/sqft |
Source:  Heartland MLS as distributed by MLS GRID #2625722 Report a problem Heartland MLS as distributed by MLS GRID #2625722 Report a problem | ||
| 9/22/2026 | Price change | $470,000-3.1%$120/sqft |
Source: Heartland MLS as distributed by MLS GRID #2625722 Report a problem | ||
| 8/21/2026 | Listed for sale | $485,000+55.4%$124/sqft |
Source: Heartland MLS as distributed by MLS GRID #2625722 Report a problem | ||
| 9/9/2016 | Sold | -- |
Source: Agent Provided Report a problem | ||
| 7/10/2016 | Pending sale | $312,000$79/sqft |
Source: ReeceNichols Lees Summit #1974036 Report a problem | ||
| 6/16/2016 | Price change | $312,000-2.5%$79/sqft |
Source: ReeceNichols Lees Summit #1974036 Report a problem | ||
| 2/29/2016 | Listed for sale | $320,000$82/sqft |
Source: ReeceNichols Lees Summit #1974036 Report a problem | ||
| 2/22/2016 | Pending sale | $320,000$82/sqft |
Source: ReeceNichols Lees Summit #1974036 Report a problem | ||
| 2/3/2016 | Listed for sale | $320,000-3%$82/sqft |
Source: ReeceNichols Lees Summit #1974036 Report a problem | ||
| 11/1/2015 | Listing removed | $330,000$84/sqft |
Source: ReeceNichols Blue Springs #1925134 Report a problem | ||
| 9/8/2015 | Price change | $330,000-2.9%$84/sqft |
Source: ReeceNichols Blue Springs #1925134 Report a problem | ||
| 7/13/2015 | Price change | $340,000-4.2%$87/sqft |
Source: ReeceNichols Blue Springs #1925134 Report a problem | ||
| 3/30/2015 | Listed for sale | $355,000$90/sqft |
Source: ReeceNichols Blue Springs #1925134 Report a problem | ||
Public tax history
| Year | Property taxes | Tax assessment |
|---|---|---|
| 2025 | $8,207 +10.5% | $100,209 +10.1% |
| 2024 | $7,424 +2% | $91,003 |
| 2023 | $7,282 +0.1% | $91,003 +13.2% |
| 2022 | $7,277 +0.1% | $80,370 |
| 2021 | $7,270 +11.9% | $80,370 +10% |
| 2020 | $6,496 +3.4% | $73,044 |
| 2019 | $6,280 | $73,044 +19.7% |
| 2018 | $6,280 +12.5% | $61,010 |
| 2017 | $5,580 +9% | $61,010 +6.1% |
| 2016 | $5,117 +3.3% | $57,513 +3.4% |
| 2014 | $4,956 +0.5% | $55,613 |
| 2013 | $4,929 +0.1% | $55,613 |
| 2012 | $4,925 +0.3% | $55,613 |
| 2011 | $4,909 +1.8% | $55,613 |
| 2010 | $4,822 -5.7% | $55,613 |
| 2009 | $5,112 +1.8% | $55,613 -6% |
| 2008 | $5,020 +6.6% | $59,162 |
| 2007 | $4,709 +0% | $59,162 +7% |
| 2006 | $4,707 +2% | $55,292 |
| 2005 | $4,615 -0.2% | $55,292 +3% |
| 2004 | $4,622 +11.1% | $53,681 |
| 2003 | $4,161 +5.3% | $53,681 +3% |
| 2002 | $3,952 +1.1% | $52,118 |
| 2001 | $3,908 | $52,118 |
Find assessor info on the county website
Monthly payment
Est. payment
Payment breakdown
Explore the cost of this home by adjusting the details. Changes won't be saved.Climate risks
Neighborhood: 64015
Nearby schools
Schools provided by the listing agent
- Elementary: Cordill-Mason
- Middle: Moreland Ridge
- High: Blue Springs South
Source: Heartland MLS as distributed by MLS GRID. This data may not be complete. We recommend contacting the local school district to confirm school assignments for this home.

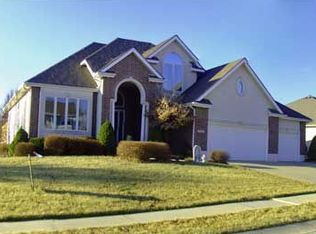
Similar homes
- $474,9004 bd4 ba3.5k sqft3605 SW Meyer Blvd, Blue Springs, MO 64015For Sale
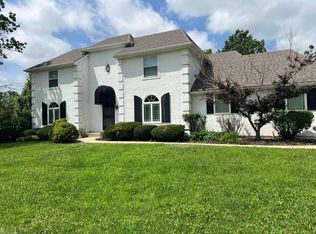 MLS ID #2638809, Tanya Baumgart, 1st Class Real Estate KC. Heartland MLS as distributed by MLS GRID
 - $400,0003 bd4 ba3.1k sqft1306 SW Stonecreek Dr, Blue Springs, MO 64015For Sale
 MLS ID #2630055, Erica Peterson, RE/MAX Premier Properties. Heartland MLS as distributed by MLS GRID
 - $459,9005 bd4 ba3.3k sqft416 SW Nelson Dr, Blue Springs, MO 64014For Sale
 MLS ID #2635160, Shawnna Murrell, Murrell Homes Real Estate Grp. Heartland MLS as distributed by MLS GRID
 - $464,9003 bd3 ba2.8k sqft3817 SW Briarwood Oaks Dr, Blue Springs, MO 64015For Sale
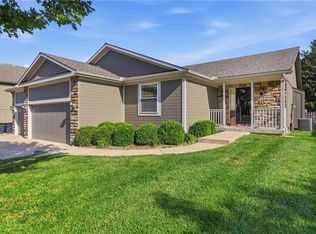 MLS ID #2634781, Abbey Mreen, Realty Executives. Heartland MLS as distributed by MLS GRID
