Welcome to this inviting ranch home with attractive brick trim, on a quiet street in Canterbury - a desirable Lee’s Summit neighborhood. The main-level layout features an updated kitchen and baths, along with a primary suite offering its own sitting area and private bath. Just off the kitchen, a light-filled sunroom with a vaulted ceiling and walls of windows creates a wonderful place for morning coffee, reading, crafts, or simply relaxing. Step outside to the spacious patio, where there is plenty of room to grill, dine, and entertain around the really nice stone outdoor fireplace. The finished basement provides additional living space and includes a fourth, nonconforming bedroom with its own full bath—ideal for guests, a home office, or extended living arrangements. Major improvements include a new HVAC system installed in July 2026, new windows in September 2024, updated flooring in November 2022, and updated carpeting in May 2022. With flexible living spaces, valuable updates, and inviting indoor-outdoor areas, this Lee’s Summit home has so much to offer. Close to legacy Park.
Active
$425,000
2724 SE Nottingham Dr, Lees Summit, MO 64063
3beds
3,256sqft
Single Family Residence
Built in 1995
8,115 Square Feet Lot
$-- Zestimate®
$131/sqft
$30/mo HOA
What's special
Updated kitchenFlexible living spacesSpacious patio
- 19 days
- 526
- 37
Zillow last checked:
Listing updated:
Listed by:
Stephen White 816-506-1347,
ReeceNichols - Lees Summit
Source: Heartland MLS as distributed by MLS GRID,MLS#: 2640647
Facts & features
Interior
Bedrooms & bathrooms
- Bedrooms: 3
- Bathrooms: 3
- Full bathrooms: 3
Primary bedroom
- Features: Ceramic Tiles, Walk-In Closet(s)
- Level: First
- Area: 0 Square Feet
- Dimensions: 16 x 13
Bedroom 2
- Level: First
- Area: 0 Square Feet
- Dimensions: 13 x 11
Bedroom 3
- Level: First
- Area: 0 Square Feet
- Dimensions: 14 x 11
Dining room
- Level: First
- Area: 0 Square Feet
- Dimensions: 11 x 11
Great room
- Level: First
- Area: 0 Square Feet
- Dimensions: 22 x 16
Kitchen
- Level: First
- Area: 0 Square Feet
Recreation room
- Level: Basement
- Area: 0 Square Feet
Heating
- Has Heating (Unspecified Type)
Cooling
- Electric
Appliances
- Included: Dishwasher, Disposal, Humidifier, Microwave, Free-Standing Electric Oven
- Laundry: Laundry Room, Main Level
Features
- Ceiling Fan(s), Pantry
- Flooring: Carpet, Wood
- Doors: Storm Door(s)
- Windows: Skylight(s), Storm Window(s), Thermal Windows
- Basement: Basement BR,Finished,Full,Interior Entry,Sump Pump
- Number of fireplaces: 1
- Fireplace features: Gas Starter, Great Room
Interior area
- Total structure area: 3,256
- Total interior livable area: 3,256 sqft
- Finished area above ground: 1,756
- Finished area below ground: 1,500
Property
Parking
- Total spaces: 2
- Parking features: Attached, Garage Door Opener, Garage Faces Front
- Attached garage spaces: 2
Features
- Patio & porch: Deck
- Spa features: Bath
Lot
- Size: 8,115 Square Feet
- Dimensions: 70 x 117
- Features: City Lot, Level
Details
- Parcel number: 60230151000000000
Construction
Type & style
- Home type: SingleFamily
- Architectural style: Traditional
- Property subtype: Single Family Residence
Materials
- Frame
- Roof: Composition
Condition
- Year built: 1995
Details
- Builder name: Mcgovern
Utilities & green energy
- Sewer: Public Sewer
- Water: Public
Community & HOA
Community
- Security: Smoke Detector(s)
- Subdivision: Canterbury
HOA
- Has HOA: No
- HOA fee: $360 annually
- HOA name: canterbury
Location
- Region: Lees Summit
Financial & listing details
- Price per square foot: $131/sqft
- Tax assessed value: $301,530
- Annual tax amount: $4,165
- Date on market: 9/25/2026
- Listing terms: Cash,Conventional,FHA,VA Loan
- Ownership: Private
Estimated market value
Not available
Estimated sales range
Not available
Not available
Price history
| Date | Event | Price |
|---|---|---|
| 9/25/2026 | Listed for sale | $425,000$131/sqft |
Source:  Heartland MLS as distributed by MLS GRID #2640647 Report a problem Heartland MLS as distributed by MLS GRID #2640647 Report a problem | ||
Public tax history
| Year | Property taxes | Tax assessment |
|---|---|---|
| 2025 | $4,165 -24% | $57,290 -24.5% |
| 2024 | $5,480 +0.7% | $75,890 |
| 2023 | $5,440 +55.6% | $75,890 +75.2% |
| 2022 | $3,497 -2% | $43,321 |
| 2021 | $3,569 +3.9% | $43,321 +4.9% |
| 2020 | $3,435 +2.8% | $41,288 |
| 2019 | $3,342 | $41,288 +16.3% |
| 2018 | $3,342 +5.2% | $35,506 |
| 2017 | $3,176 +9.5% | $35,506 +7.6% |
| 2016 | $2,899 +1.3% | $32,994 +3% |
| 2014 | $2,861 +0.1% | $32,033 |
| 2013 | $2,858 -0.2% | $32,033 |
| 2012 | $2,864 +5.4% | $32,033 |
| 2011 | $2,717 +1.8% | $32,033 +5% |
| 2010 | $2,668 -0.8% | $30,513 |
| 2009 | $2,688 +0.4% | $30,513 -2% |
| 2008 | $2,678 +11.3% | $31,135 |
| 2007 | $2,405 +0.1% | $31,135 +13% |
| 2006 | $2,404 +3.1% | $27,554 |
| 2005 | $2,332 +6.8% | $27,554 +6% |
| 2004 | $2,184 -2.5% | $25,994 |
| 2003 | $2,242 +3% | $25,994 |
| 2002 | $2,176 +0.1% | $25,994 |
| 2001 | $2,174 | $25,994 |
Find assessor info on the county website
Monthly payment
Est. payment
Payment breakdown
Explore the cost of this home by adjusting the details. Changes won't be saved.Climate risks
Neighborhood: 64063
Nearby schools
Schools provided by the listing agent
- Elementary: Highland Park
- Middle: East Trails
- High: Lee's Summit
Source: Heartland MLS as distributed by MLS GRID. This data may not be complete. We recommend contacting the local school district to confirm school assignments for this home.
- $385,6004 bd2 ba2.3k sqft2720 SE Nottingham Dr, Lees Summit, MO 64063Off Market
- $439,2005 bd4 ba3.2k sqft2728 SE Nottingham Dr, Lees Summit, MO 64063Off Market

- $347,9003 bd2 ba1.5k sqft2725 SE 2nd St, Lees Summit, MO 64063Off Market
- $416,6004 bd3 ba3.2k sqft2729 SE 2nd St, Lees Summit, MO 64063Off Market
Similar homes
- $369,9005 bd3 ba2k sqft406 SE Richardson Pl, Lees Summit, MO 64063For Sale
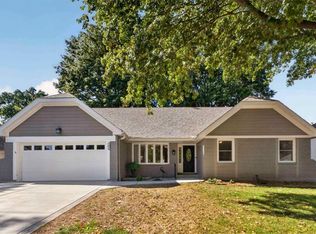 MLS ID #2644803, Jane Stepp, ReeceNichols - Lees Summit. Heartland MLS as distributed by MLS GRID
 - $395,0003 bd3 ba2.7k sqft1337 NE Foxwood Dr, Lees Summit, MO 64086For Sale
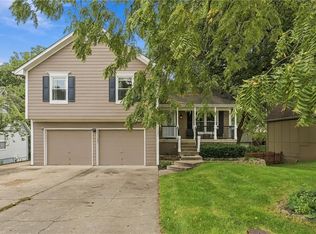 MLS ID #2644563, Sharonne McGee, Murrell Homes Real Estate Grp. Heartland MLS as distributed by MLS GRID
 - $445,0004 bd4 ba3k sqft3920 SW Brian Ln, Lees Summit, MO 64082For Sale
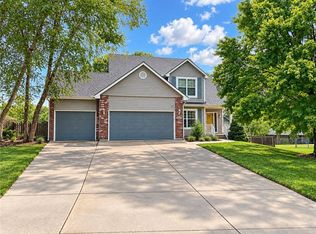 MLS ID #2642343, Genia Birchfield, RE/MAX Elite, REALTORS. Heartland MLS as distributed by MLS GRID
 - $398,0004 bd3 ba2.3k sqft1129 SE 11th St, Lees Summit, MO 64081For Sale
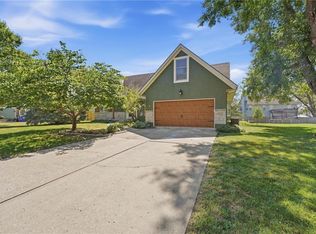 MLS ID #2641954, Debbie White, ReeceNichols - Lees Summit. Heartland MLS as distributed by MLS GRID
