Don’t miss this beautifully updated 4-bedroom, 3-full-bath home situated on a spacious corner lot in a beautiful Lee’s Summit neighborhood! With a finished basement, oversized two-car garage, and thoughtful updates throughout, this home offers the space, style, and functionality you’ve been looking for. Step inside to find all-new flooring throughout, including luxury vinyl plank flooring on the main level and new carpet in the bedrooms. The inviting living room makes a statement with its tray-accented ceiling and natural stone fireplace, creating a warm and welcoming space to gather. The fully updated kitchen features new cabinetry, quartz countertops, a stylish tiled backsplash, stainless steel appliances, and updated hardware. A large pantry provides plenty of additional storage, while the convenient main-level laundry room makes everyday living easy. Just off the kitchen, step outside onto the new deck, perfect for relaxing, grilling, or entertaining. The generously sized primary suite features two closets and a beautifully updated private bathroom complete with a new vanity, tiled flooring, tiled shower, and updated fixtures and hardware. The home’s two additional full bathrooms have also been completely refreshed with new flooring, tiled tub surrounds, new vanities, mirrors, fixtures, and more. Downstairs, the finished basement provides additional living space ideal for a second family room, recreation area, home office, or entertainment space, while still offering unfinished space for plenty of extra storage. Outside, enjoy a graciously sized yard on a desirable corner lot, along with an oversized two-car garage offering even more room for vehicles, tools, and storage.
Active
Price cut: $14.9K (9/1)
$399,000
1636 NE Thames Dr, Lees Summit, MO 64086
4beds
2,874sqft
Single Family Residence
Built in 1987
0.3 Acres Lot
$-- Zestimate®
$139/sqft
$29/mo HOA
What's special
- 21 days
- 1,921
- 165
Likely to sell faster than
Zillow last checked:
Listing updated:
Listed by:
Dottie Bradley 913-337-1795,
Platinum Realty LLC
Source: Heartland MLS as distributed by MLS GRID,MLS#: 2636023
Facts & features
Interior
Bedrooms & bathrooms
- Bedrooms: 4
- Bathrooms: 3
- Full bathrooms: 3
Dining room
- Description: Eat-In Kitchen,Kit/Dining Combo
Heating
- Forced Air
Cooling
- Electric
Appliances
- Included: Dishwasher, Disposal, Microwave, Gas Range
- Laundry: Main Level, Off The Kitchen
Features
- Ceiling Fan(s), Pantry
- Flooring: Luxury Vinyl, Tile
- Basement: Finished
- Number of fireplaces: 1
- Fireplace features: Living Room
Interior area
- Total structure area: 2,874
- Total interior livable area: 2,874 sqft
- Finished area above ground: 2,182
- Finished area below ground: 692
Property
Parking
- Total spaces: 2
- Parking features: Attached, Basement
- Attached garage spaces: 2
Features
- Patio & porch: Deck, Porch
Lot
- Size: 0.3 Acres
Details
- Parcel number: 52530050500000000
- Special conditions: Owner Agent
Construction
Type & style
- Home type: SingleFamily
- Architectural style: Traditional
- Property subtype: Single Family Residence
Materials
- Frame
- Roof: Composition
Condition
- Year built: 1987
Utilities & green energy
- Sewer: Public Sewer
- Water: Public
Community & HOA
Community
- Subdivision: Cambridge Heights
HOA
- Has HOA: Yes
- HOA fee: $350 annually
Location
- Region: Lees Summit
Financial & listing details
- Price per square foot: $139/sqft
- Tax assessed value: $301,530
- Annual tax amount: $4,165
- Date on market: 8/18/2026
- Listing terms: Cash,Conventional,FHA,VA Loan
- Exclusions: Fireplace
- Ownership: Investor
Estimated market value
Not available
Estimated sales range
Not available
Not available
Price history
| Date | Event | Price |
|---|---|---|
| 9/1/2026 | Price change | $399,000-3.6%$139/sqft |
Source:  Heartland MLS as distributed by MLS GRID #2636023 Report a problem Heartland MLS as distributed by MLS GRID #2636023 Report a problem | ||
| 8/28/2026 | Price change | $413,900-0.2%$144/sqft |
Source: Heartland MLS as distributed by MLS GRID #2636023 Report a problem | ||
| 8/18/2026 | Listed for sale | $414,900$144/sqft |
Source: Heartland MLS as distributed by MLS GRID #2636023 Report a problem | ||
Public tax history
| Year | Property taxes | Tax assessment |
|---|---|---|
| 2025 | $4,165 +7.2% | $57,291 +6.4% |
| 2024 | $3,887 +0.7% | $53,833 |
| 2023 | $3,859 +10.3% | $53,833 +24.3% |
| 2022 | $3,497 -2% | $43,320 |
| 2021 | $3,569 +3.8% | $43,320 +4.8% |
| 2020 | $3,439 +2.8% | $41,334 |
| 2019 | $3,345 | $41,334 +14.9% |
| 2018 | $3,345 +4% | $35,974 |
| 2017 | $3,218 +6% | $35,974 +4.1% |
| 2016 | $3,036 +1.5% | $34,561 +3.1% |
| 2014 | $2,993 +0.1% | $33,516 |
| 2013 | $2,991 -0.2% | $33,516 |
| 2012 | $2,997 +0.4% | $33,516 |
| 2011 | $2,984 +1.8% | $33,516 |
| 2010 | $2,930 -0.8% | $33,516 |
| 2009 | $2,953 +0.4% | $33,516 -2% |
| 2008 | $2,941 +2.4% | $34,200 |
| 2007 | $2,871 +0.1% | $34,200 +4% |
| 2006 | $2,869 +11.8% | $32,885 |
| 2005 | $2,566 +6.8% | $32,885 +15% |
| 2004 | $2,403 -1.6% | $28,595 |
| 2003 | $2,441 +3% | $28,595 +1% |
| 2002 | $2,371 +6.1% | $28,312 |
| 2001 | $2,234 | $28,312 |
Find assessor info on the county website
Monthly payment
Est. payment
Payment breakdown
Explore the cost of this home by adjusting the details. Changes won't be saved.Climate risks
Neighborhood: 64086
- $328,6003 bd2 ba1.2k sqft1632 NE Thames Dr, Lees Summit, MO 64086Off Market
- $333,6003 bd2 ba1.5k sqft409 NE Mulberry St, Lees Summit, MO 64086Off Market
- $331,2003 bd2 ba1.9k sqft413 NE Mulberry St, Lees Summit, MO 64086Off Market
- $356,0003 bd4 ba1.8k sqft1629 NE Thames Dr, Lees Summit, MO 64086Off Market
Similar homes
- $390,0003 bd3 ba2.4k sqft1308 NE Foxwood Dr, Lees Summit, MO 64086For Sale
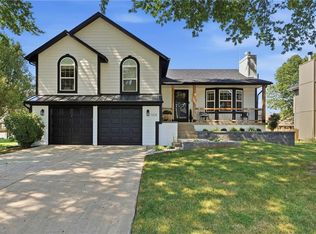 MLS ID #2638995, Stacy Keith, Keller Williams Southland. Heartland MLS as distributed by MLS GRID
 - $369,9004 bd3 ba2.1k sqft2512 NE Horseshoe Dr, Lees Summit, MO 64086For Sale
 MLS ID #2637209, Jessica Peters, Seek Real Estate. Heartland MLS as distributed by MLS GRID
 - $399,9904 bd2 ba2.2k sqft605 NE Douglas St, Lees Summit, MO 64063For Sale
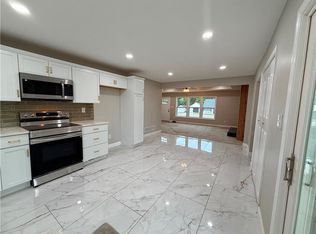 MLS ID #2633162, Jen Stoltz, Platinum Realty LLC. Heartland MLS as distributed by MLS GRID
 - $375,0003 bd3 ba2.5k sqft128 SW Tess Ct, Lees Summit, MO 64081For Sale
 MLS ID #2638305, Chandra Weekley, ReeceNichols - Lees Summit. Heartland MLS as distributed by MLS GRID
 - $385,0004 bd4 ba2.1k sqft508 NW Golfview Dr, Blue Springs, MO 64014For Sale
 MLS ID #104010, Christina J Brown, Sage Door Realty, LLC. WCAR MO
