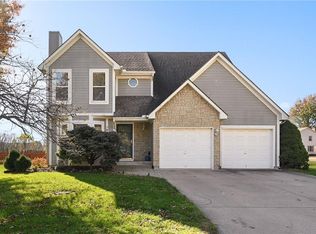
Welcome home to your piece of paradise in the coveted neighborhood Still Meadows. BRAND NEW ROOF. You enter your space to an open living kitchen and family room with a warm and inviting atmosphere. Spacious l yard with a saltwater pool and sprinkler system with completely fenced back yard accessed from a new covered deck with trek flooring. You can also access the backyard from the family room and the garage. 3 points of entry and a gate on each side of the house. The rooms are generous with wood floors, LVP flooring and carpeting on the bedroom levels. Washer and dryer are on the bedroom levels as well. 2 gas fireplaces are awaiting some cozy nights one in the great room with built ins on each side. Perfect for displaying your favorite things. The other fireplace is located in the master with a walk in closet separate bathroom with an extra-large double vanity, separate shower, jetted tub that is perfect for relaxing. The master has a lovely view of your backyard and pool. New windows, water heater is 5 years old, and the HVAC is less than 10 years old. The salt water swimming pool is heated and has been meticulously maintained by Swim Things. The lower-level basement room has endless possibilities that could make a great game room or office with plenty of storage and LVP flooring and could be a nonconforming 5th bedroom if you so desire. Kitchen has hard surface countertops and open to the family room, living room and backyard and just steps away from the bedrooms. A very large driveway and 3 car deep garage. Smart Thermostat and Attic Fan are located on the same level as the bedrooms. This home has all your needs and more and has been meticulously maintained. The street and neighboring streets recently paved. You are a hop skip and a jump from all shopping venues. So move right in and enjoy your piece of paradise.
Active
Price cut: $7.5K (11/11)
$417,500
2404 SW Still Meadows Ln, Blue Springs, MO 64015
4beds
2,642sqft
Single Family Residence
Built in 2000
0.43 Acres Lot
$-- Zestimate®
$158/sqft
$-- HOA
What's special
Brand new roofVery large drivewayNew windowsWarm and inviting atmosphereSprinkler system
- 38 days
- 1,784
- 177
Zillow last checked:
Listing updated:
Listed by:
Janice Panus 816-726-9691,
ReeceNichols - Lees Summit
Source: Heartland MLS as distributed by MLS GRID,MLS#: 2645032
Facts & features
Interior
Bedrooms & bathrooms
- Bedrooms: 4
- Bathrooms: 3
- Full bathrooms: 3
Bedroom 1
- Features: Fireplace, Walk-In Closet(s)
- Level: Second
Bedroom 2
- Features: All Carpet
- Level: Second
Bedroom 3
- Features: All Carpet, Ceiling Fan(s)
- Level: Second
Bedroom 4
- Features: All Carpet, Walk-In Closet(s)
- Level: Third
Bathroom 1
- Features: Double Vanity, Separate Shower And Tub, Solid Surface Counter
- Level: Second
Bathroom 2
- Features: Shower Over Tub
- Level: Second
Bathroom 3
- Features: Shower Only
- Level: Lower
Den
- Features: Luxury Vinyl, Walk-In Closet(s)
- Level: Basement
Family room
- Features: Built-in Features, Fireplace, Natural Stone Floor
- Level: Basement
Family room
- Features: Fireplace, Natural Stone Floor
- Level: Lower
Kitchen
- Features: Ceiling Fan(s), Solid Surface Counter
- Level: First
Laundry
- Level: Second
Living room
- Level: First
Heating
- Has Heating (Unspecified Type)
Cooling
- Electric
Appliances
- Laundry: Bedroom Level
Features
- Ceiling Fan(s), Stained Cabinets
- Flooring: Carpet, Laminate, Wood
- Basement: Finished,Full,Interior Entry,Radon Mitigation System,Sump Pump
- Number of fireplaces: 2
Interior area
- Total structure area: 2,642
- Total interior livable area: 2,642 sqft
- Finished area above ground: 2,092
- Finished area below ground: 550
Property
Parking
- Total spaces: 3
- Parking features: Attached
- Attached garage spaces: 3
Features
- Patio & porch: Deck- Covered
- Has private pool: Yes
- Pool features: In Ground
- Spa features: Bath
- Fencing: Wood
Lot
- Size: 0.43 Acres
- Dimensions: 204' x 125'
Details
- Parcel number: 42130084300000000
Construction
Type & style
- Home type: SingleFamily
- Architectural style: Traditional
- Property subtype: Single Family Residence
Materials
- Brick/Mortar, Concrete
- Roof: Composition
Condition
- Year built: 2000
Utilities & green energy
- Sewer: Public Sewer
- Water: Public
Community & HOA
Community
- Security: Security System
- Subdivision: Still Meadows
HOA
- Has HOA: No
Location
- Region: Blue Springs
Financial & listing details
- Price per square foot: $158/sqft
- Tax assessed value: $279,760
- Annual tax amount: $4,353
- Date on market: 10/15/2026
- Listing terms: Cash,Conventional,FHA,VA Loan
- Ownership: Private
- Road surface type: Paved
Estimated market value
Not available
Estimated sales range
Not available
Not available
Price history
| Date | Event | Price |
|---|---|---|
| 11/11/2026 | Price change | $417,500-1.8%$158/sqft |
Source:  Heartland MLS as distributed by MLS GRID #2645032 Report a problem | ||
| 10/23/2026 | Price change | $425,000+6.8%$161/sqft |
Source: Heartland MLS as distributed by MLS GRID #2645032 Report a problem | ||
| 10/17/2026 | Pending sale | $398,000$151/sqft |
Source: Heartland MLS as distributed by MLS GRID #2645032 Report a problem | ||
| 10/15/2026 | Listed for sale | $398,000+85.1%$151/sqft |
Source: Heartland MLS as distributed by MLS GRID #2645032 Report a problem | ||
| 5/23/2013 | Sold | -- |
Source: Heartland MLS as distributed by MLS GRID #45001_1823092 Report a problem | ||
| 4/4/2013 | Listed for sale | $215,000$81/sqft |
Source: REALTY EXECUTIVES of Kansas City #1823092 Report a problem | ||
| 7/20/2009 | Sold | -- |
Source: Agent Provided Report a problem | ||
Public tax history
| Year | Property taxes | Tax assessment |
|---|---|---|
| 2025 | $4,353 +15.4% | $53,155 +15% |
| 2024 | $3,771 +2% | $46,222 |
| 2023 | $3,698 -13% | $46,222 -1.5% |
| 2022 | $4,249 +0.1% | $46,930 |
| 2021 | $4,245 +11.7% | $46,930 +9.8% |
| 2020 | $3,799 +3.4% | $42,723 |
| 2019 | $3,673 | $42,723 +14.9% |
| 2018 | $3,673 +8% | $37,182 |
| 2017 | $3,400 +10.6% | $37,182 +7.6% |
| 2016 | $3,075 +17.1% | $34,561 +17.3% |
| 2014 | $2,626 +15.6% | $29,467 |
| 2013 | $2,271 +0.1% | $29,467 +15% |
| 2012 | $2,269 +0.3% | $25,623 |
| 2011 | $2,262 +1.8% | $25,623 |
| 2010 | $2,222 -5.7% | $25,623 |
| 2009 | $2,355 +1.8% | $25,623 -6% |
| 2008 | $2,313 -0.4% | $27,259 |
| 2007 | $2,322 +0% | $27,259 |
| 2006 | $2,321 +6.9% | $27,259 |
| 2005 | $2,170 -0.1% | $27,259 +8% |
| 2004 | $2,173 +16.5% | $25,239 |
| 2003 | $1,866 +5.3% | $25,239 +8% |
| 2002 | $1,772 +7% | $23,370 |
| 2001 | $1,657 | $23,370 |
Find assessor info on the county website
Monthly payment
Est. payment
Payment breakdown
Explore the cost of this home by adjusting the details. Changes won't be saved.Climate risks
Neighborhood: 64015
Nearby schools
Schools provided by the listing agent
- Elementary: Franklin Smith
- Middle: Moreland Ridge
- High: Blue Springs South
Source: Heartland MLS as distributed by MLS GRID. This data may not be complete. We recommend contacting the local school district to confirm school assignments for this home.
- $377,6003 bd3 ba2.3k sqft2512 SW Still Meadows Ln, Blue Springs, MO 64015Off Market
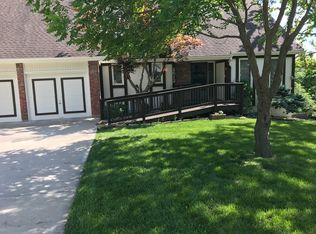
- $480,7003 bd2 ba2.5k sqft2508 SW Still Meadows Ln, Blue Springs, MO 64015Off Market
- $462,4004 bd5 ba4.2k sqft2516 SW Still Meadows Ln, Blue Springs, MO 64015Off Market

- $385,0004 bd2 ba2.1k sqft2509 SW Still Meadows Ln, Blue Springs, MO 64015Off Market
Similar homes
- $385,0004 bd3 ba2k sqft1314 SE Highview Dr, Blue Springs, MO 64014For Sale
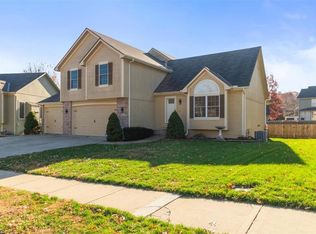 MLS ID #2652334, Debbie Wyrick, Realty Executives. Heartland MLS as distributed by MLS GRID
- $444,9004 bd4 ba3.5k sqft3409 NW Nautical Ct, Blue Springs, MO 64015For Sale
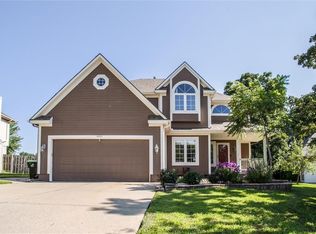 MLS ID #2650360, Sue Shores, Realty ONE Group Esteem. Heartland MLS as distributed by MLS GRID
- $415,0004 bd3 ba2.2k sqft900 NW Winterset St, Lees Summit, MO 64081For Sale
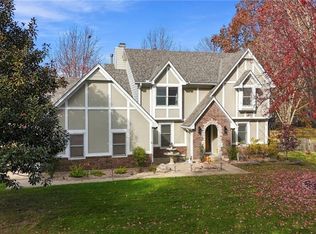 MLS ID #2652223, Debbie White, ReeceNichols - Lees Summit. Heartland MLS as distributed by MLS GRID
- $380,0003 bd3 ba1.9k sqft18201 E 51st Street Ct S, Independence, MO 64055For Sale
 MLS ID #2650028, Jill Hontz, KC Vintage Realty LLC. Heartland MLS as distributed by MLS GRID
